
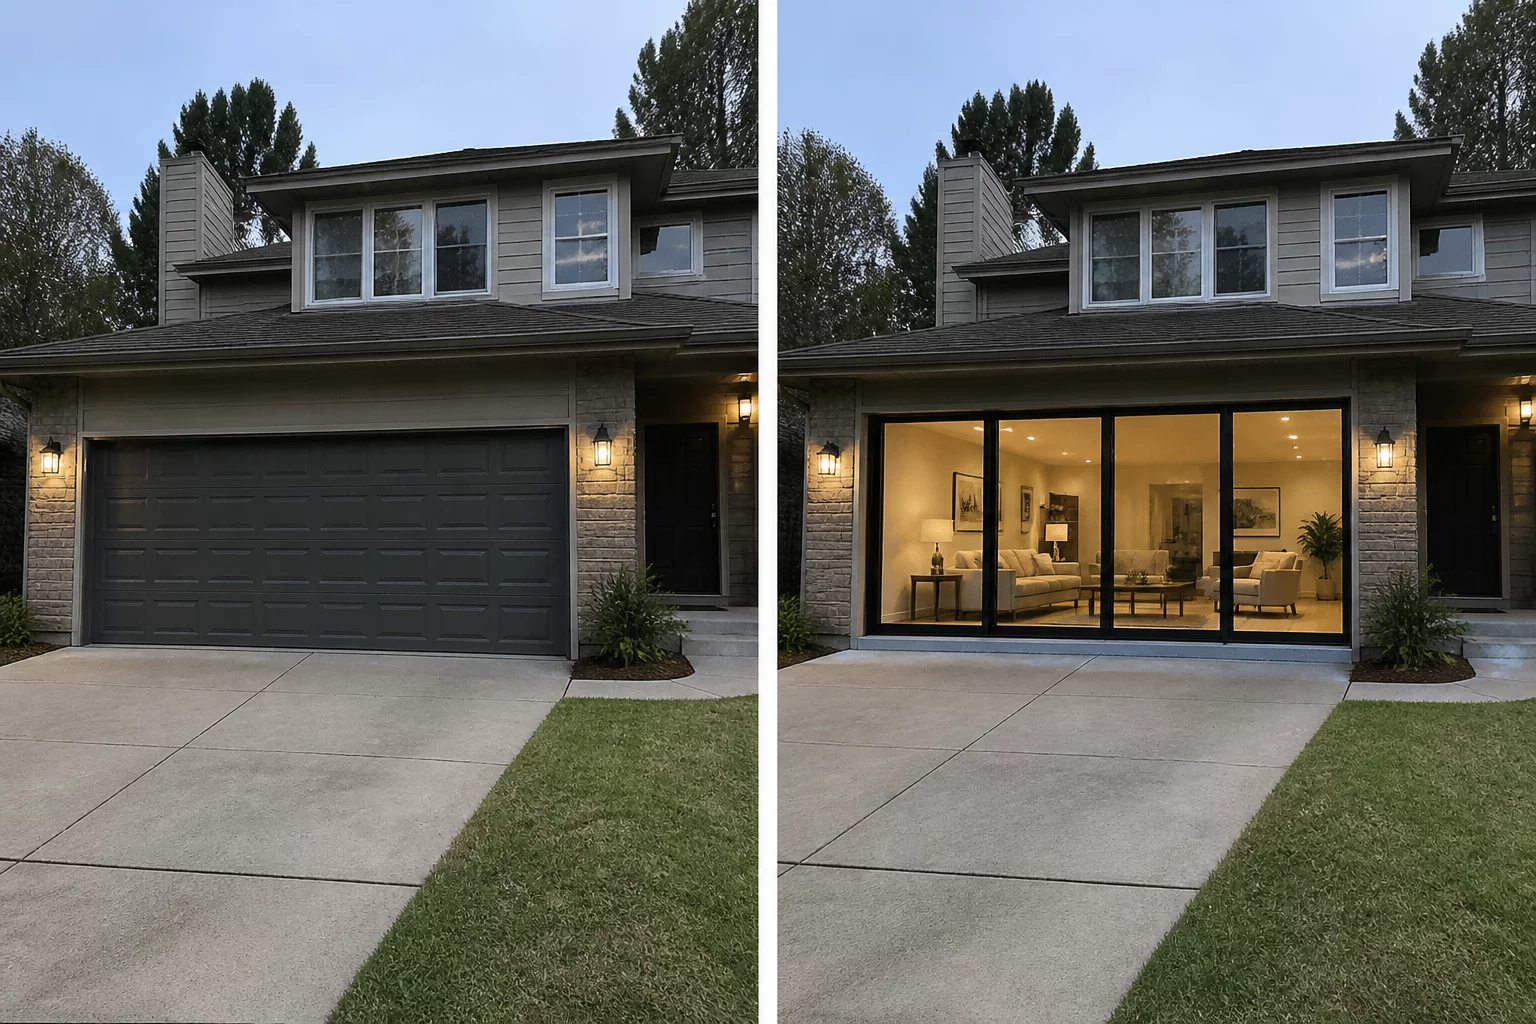
Architectural Trade-Off Analysis

Attached Garage vs Living Space

Deciding between dedicated covered vehicle parking and expanded ground-level living space shapes your floor plan flow, storage logistics, and daily routine.

Attached Garage vs Living Space Spatial Diagram
Comparative Dimension Schematic

Decision Rationale & Household Context

Prioritizing human living space over vehicle storage.

Structural Breakdown

Layout Configurations Side-by-Side

A

Primary Focus Allocation

High Density / High Utility
Strategy A
Direct Gains & Advantages

Secure, weather-protected vehicle storage and utility space.

Inherent Trade-Offs

Eats up a massive percentage of the ground floor footprint.

Foundation and Moisture

Garage floors are typically 10–15 cm lower than adjacent living space and lack damp-proofing. Conversion requires raising the floor level, installing moisture barriers, and addressing potential hydrocarbon contamination in the slab.

Property Value Paradox

In suburban markets, garage conversion may decrease property value by 5–10% despite adding living area. In urban markets with limited parking, the impact is neutral to positive. Research local market preferences before proceeding.

Ergonomic Impact Score 8.4 / 10 Allocation
B

Secondary Flow Allocation

Open Perimeter / Flexible
Strategy B
Direct Gains & Advantages

Significantly expands daily usable living space.

Inherent Trade-Offs

Cars are exposed to weather, and dirty utility storage is lost.

Hybrid Solution

Consider a partial conversion: enclose the garage door with an insulated wall and window, creating a flex room that can revert to vehicle storage if needed. This preserves 60% of the conversion benefit with full reversibility.

Circulation Clearance Score 9.1 / 10 Movement
Interactive Helper

Which Spatial Factor Matters More to You?

Adjust the slider below to balance your daily routine requirements between vehicle protection vs extended daily living space.

Attached Garage Priority Balanced (50/50) Living Space Priority
Recommendation: Consider hybrid modular layouts with collapsible partitions or dual-purpose mobile furniture units.

Evaluating Garage Footprint Against Living Area Expansion

An attached garage provides protected vehicle storage, direct weather-protected home entry, and versatile utility space. Converting this area to living space adds 18–25 m² of habitable floor area but eliminates vehicle protection and introduces parking logistics.

Converting garage space or planning a detached carport shifts priorities back toward active human occupancy. Rooms gain natural daylight from driveway-facing elevations, circulation routes unblock across the ground floor, and family gathering zones expand. At the same time, this choice requires thoughtful exterior storage solutions for outdoor gear, lawn equipment, and seasonal tools that would otherwise occupy the perimeter walls.

Garage Conversion Evaluation Checklist:

  • Verify local zoning permits residential conversion of garage space — many jurisdictions require off-street parking preservation.
  • Assess insulation, vapor barrier, and floor slab condition before conversion — garage slabs typically lack sub-slab insulation and may require 5–10 cm of insulation plus finish flooring.
  • Ensure converted space has independent egress (window or door) meeting fire safety codes for habitable room classification.

Field Discussions & Layout Feedback

0 Contributions
No comments yet. Be the first to share layout feedback.

Submit Field Observations

Share spatial measurements or functional trade-off notes for this case.

5 / 5 Stars
Verified Architectural Reference