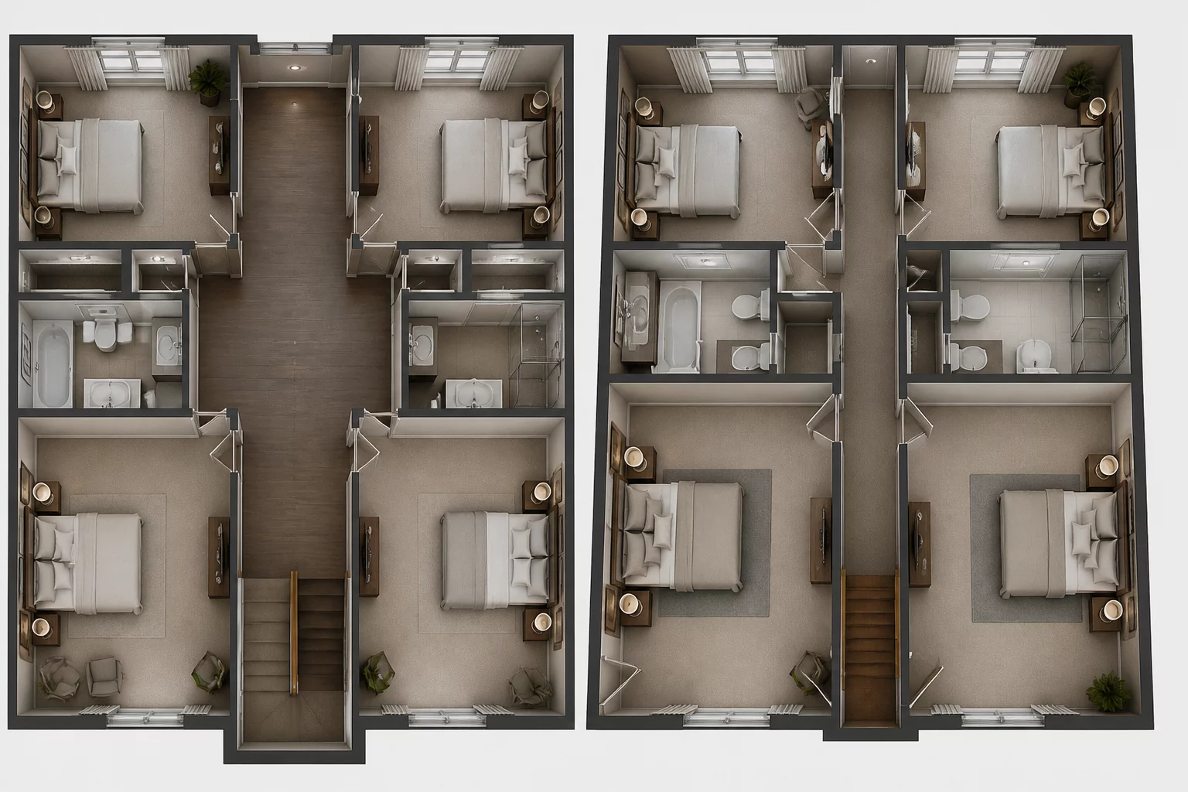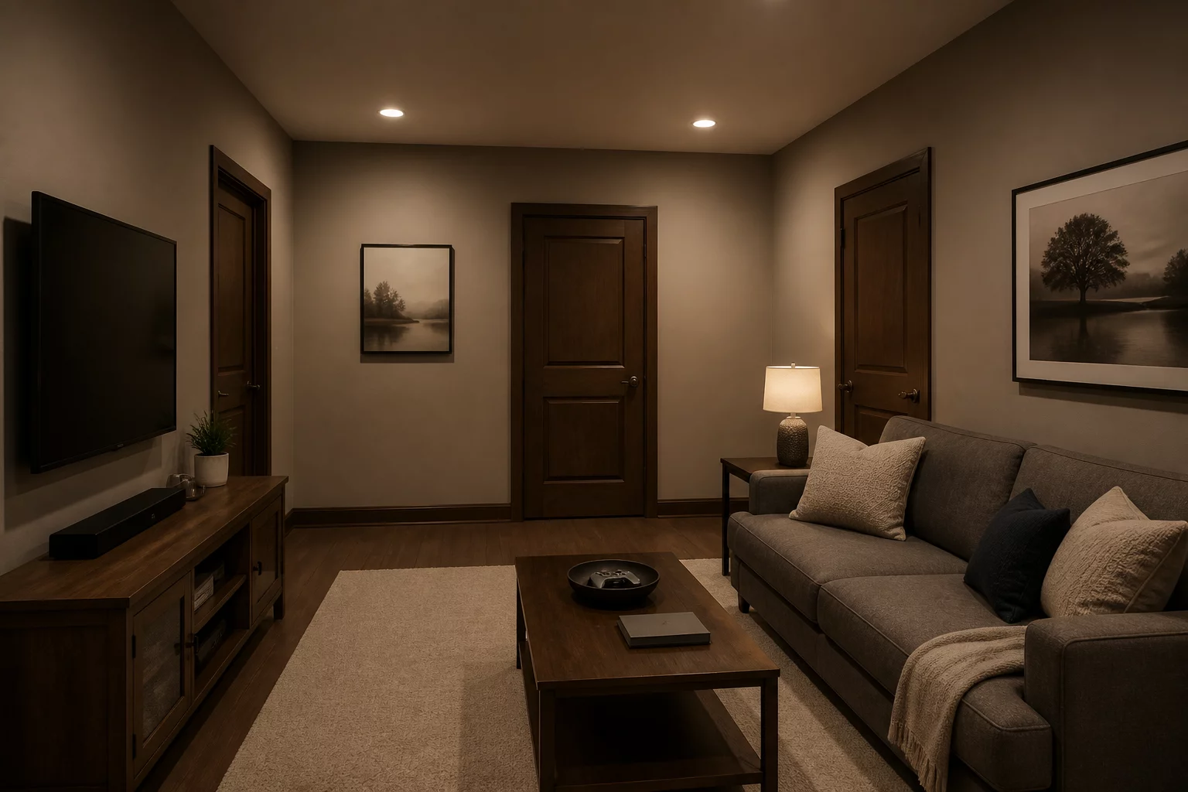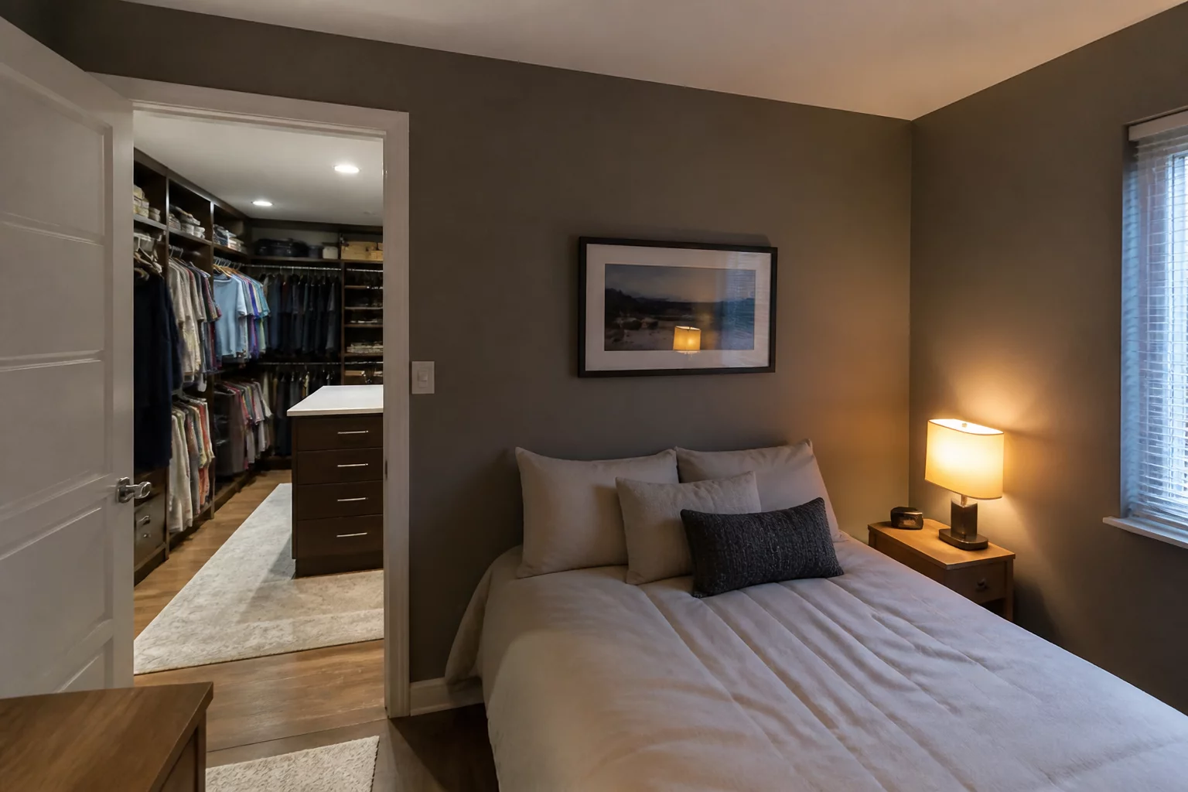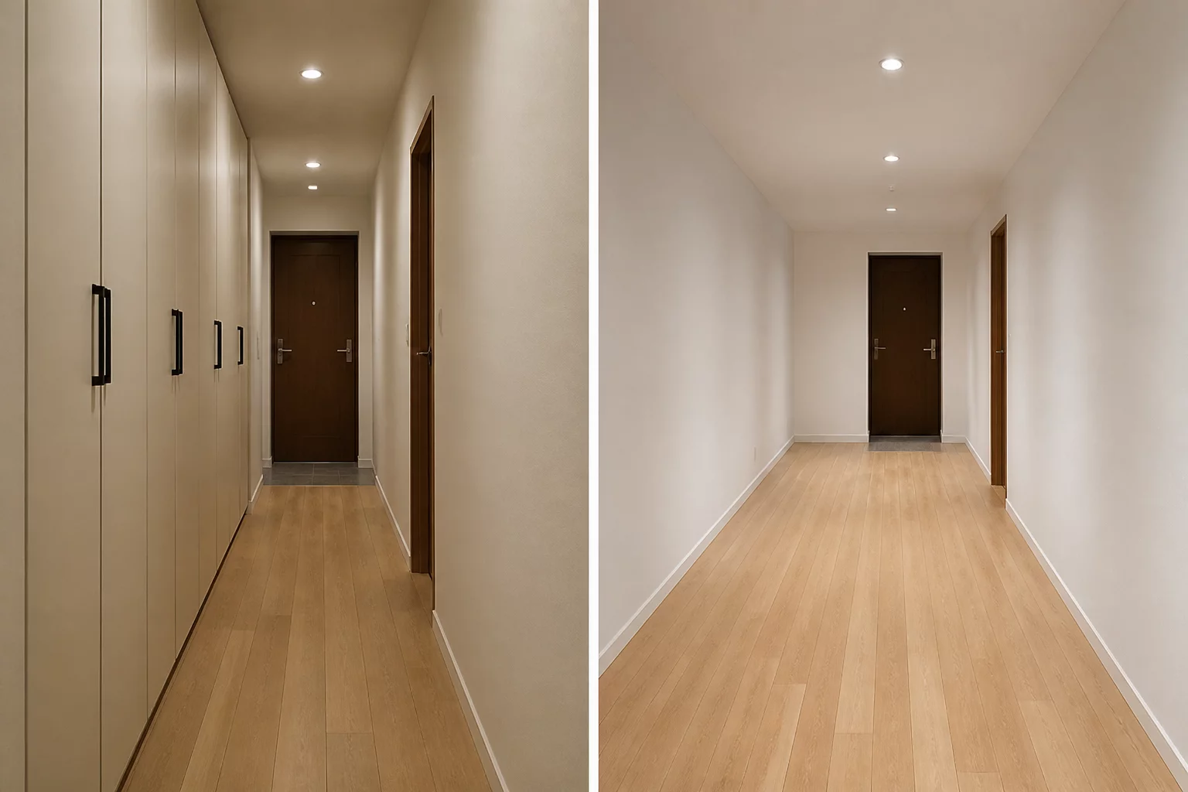
CLEARANCE: 75cm vs 120cm
VECTOR 01Flow Ratio
Storage vs. Movement
Gaining maximum wardrobe depth directly constricts walking corridors and door swing arcs.
Volume vs. FlowExplore Case
Every layout gains something and gives something up.
Explore residential trade-offs around circulation, storage, privacy, furniture, flexibility, and shared use.
Every floor plan is a deliberate negotiation of physical constraints. Explore the six foundational trade-offs that dictate residential space allocation and movement.
Gaining maximum wardrobe depth directly constricts walking corridors and door swing arcs.
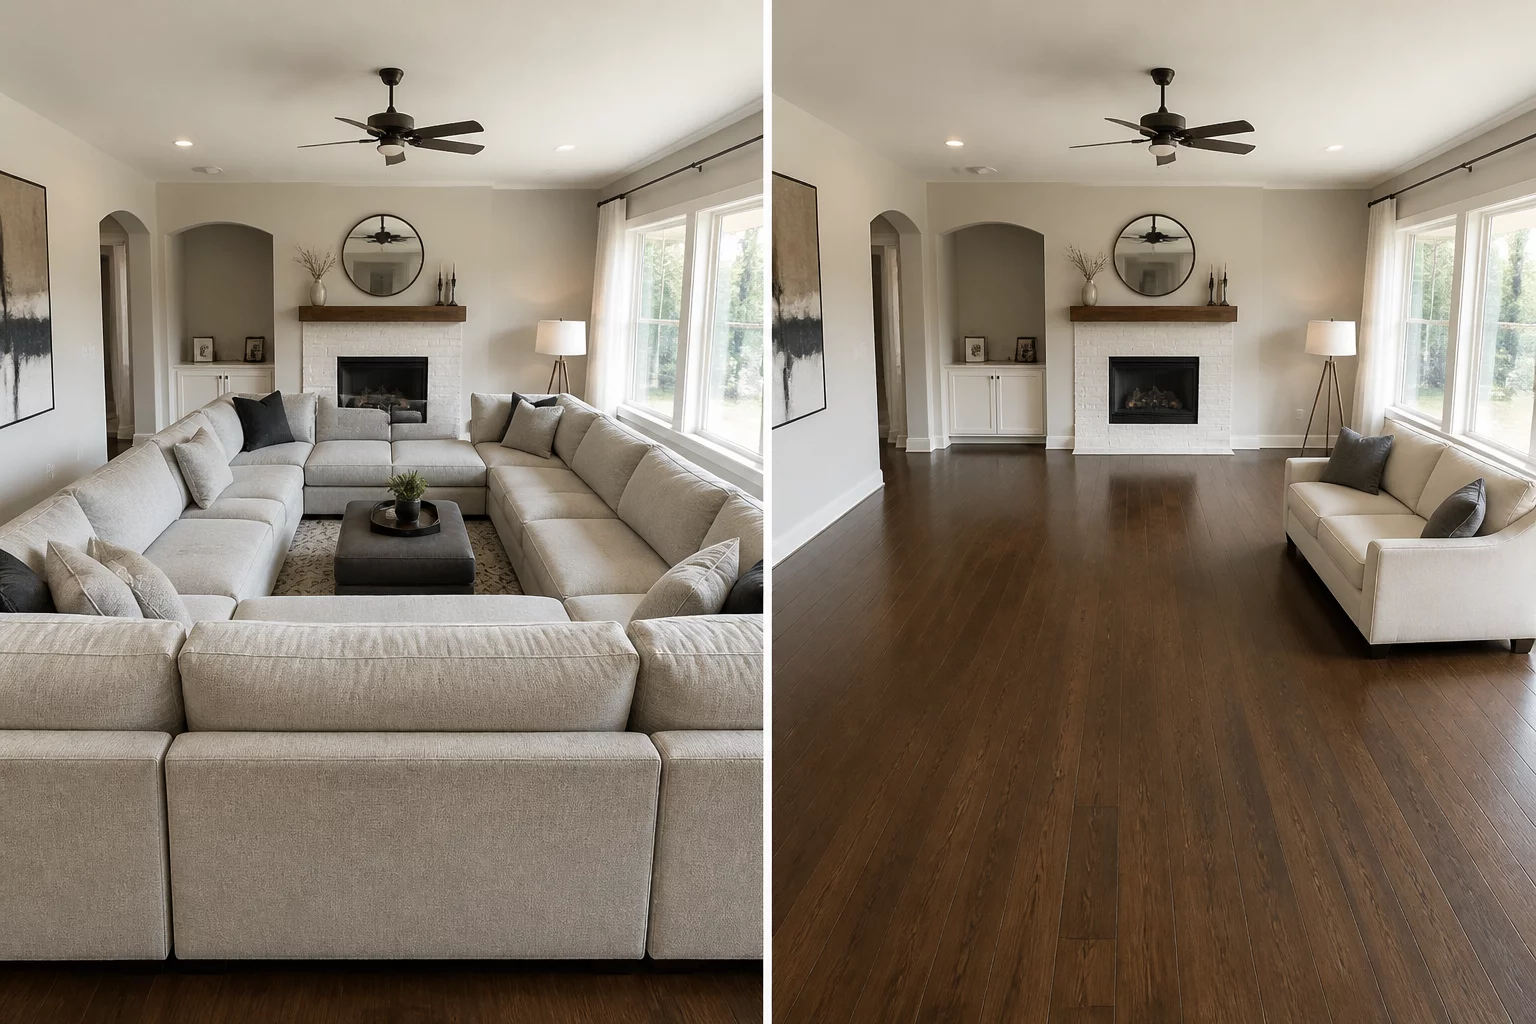
Accommodating group hospitality with large sectionals reduces central unencumbered floor area.
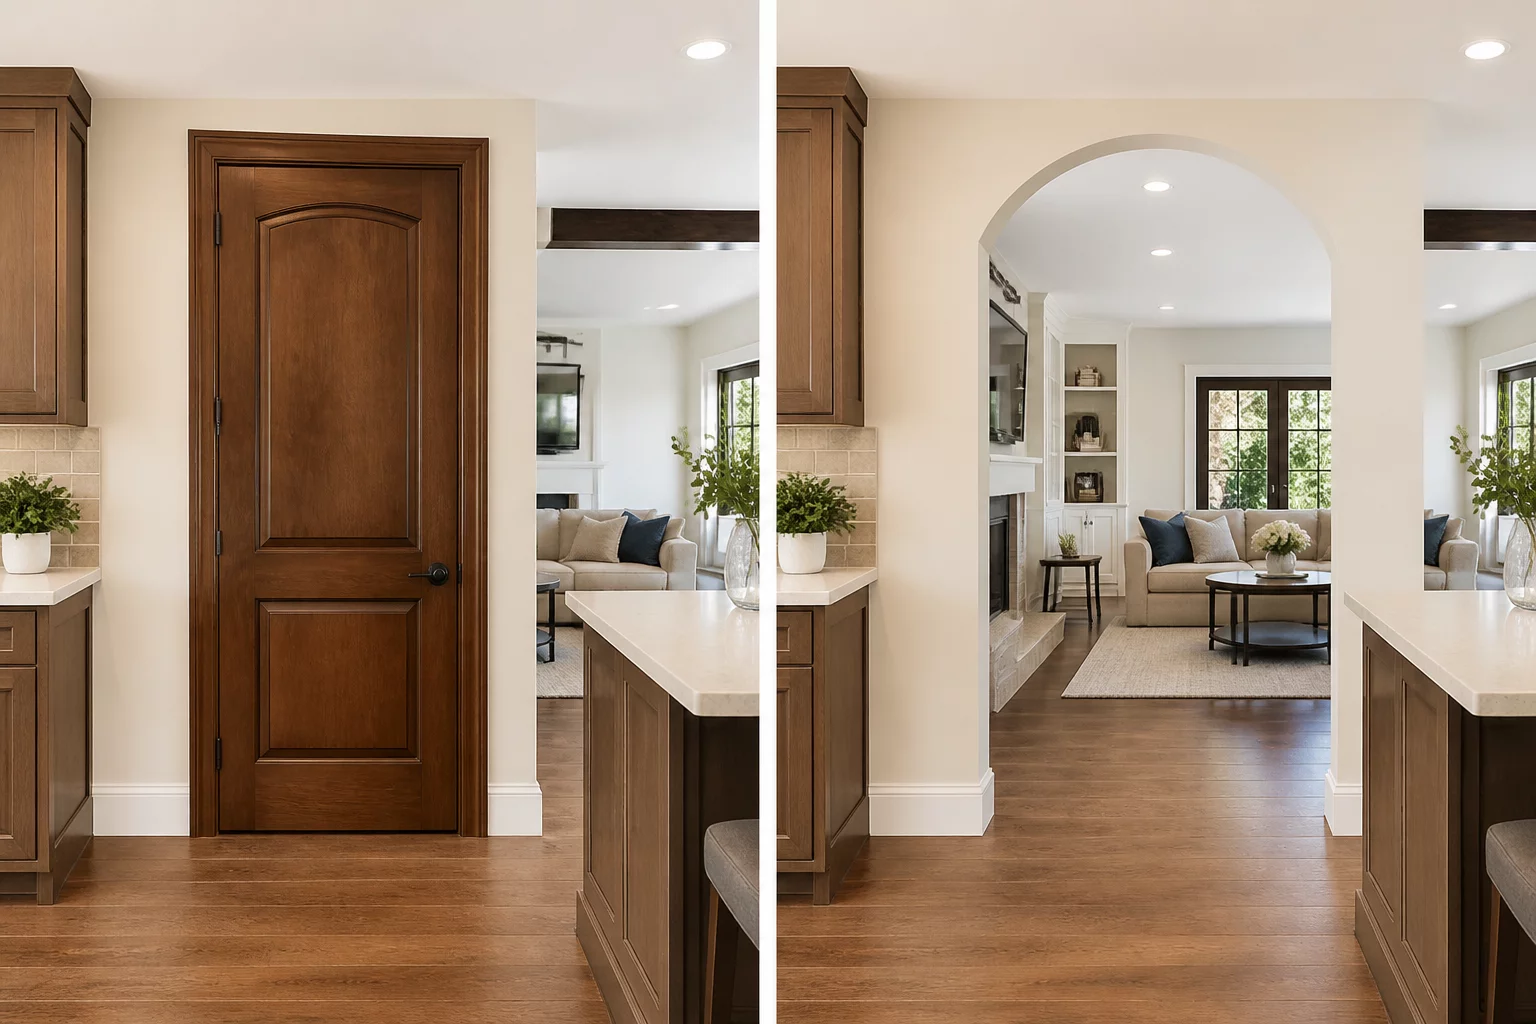
Solid partitions isolate sound and focus while blocking daylight flow and visual interconnectedness.
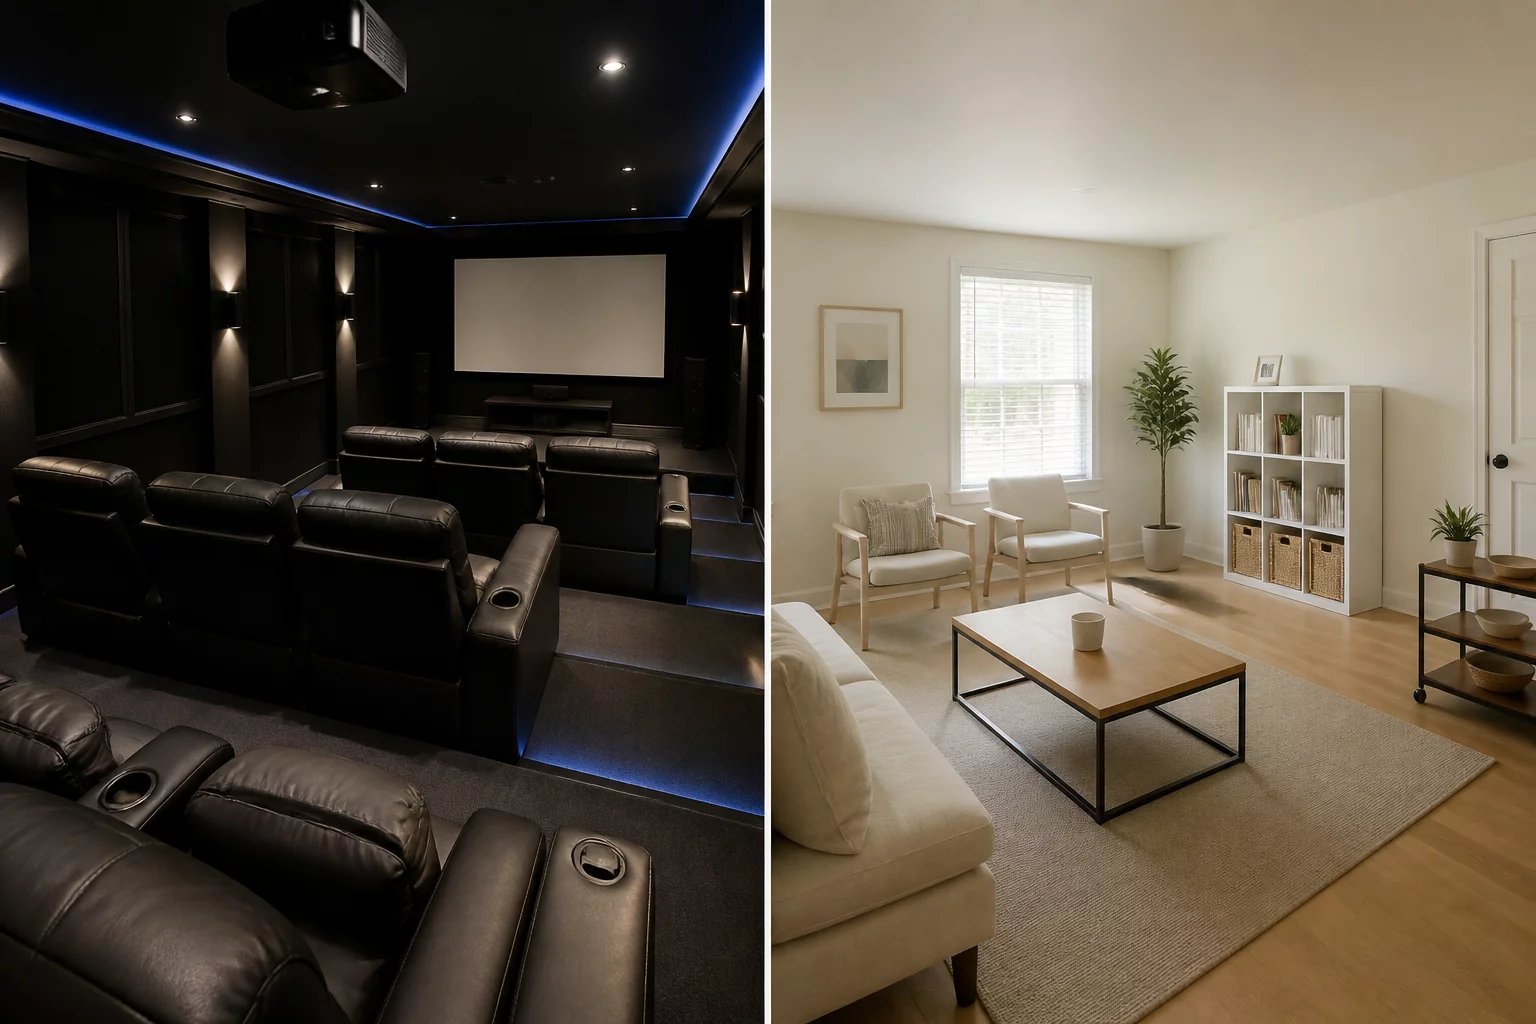
Specialized setups provide tailored ergonomics but leave rooms underutilized throughout routine days.
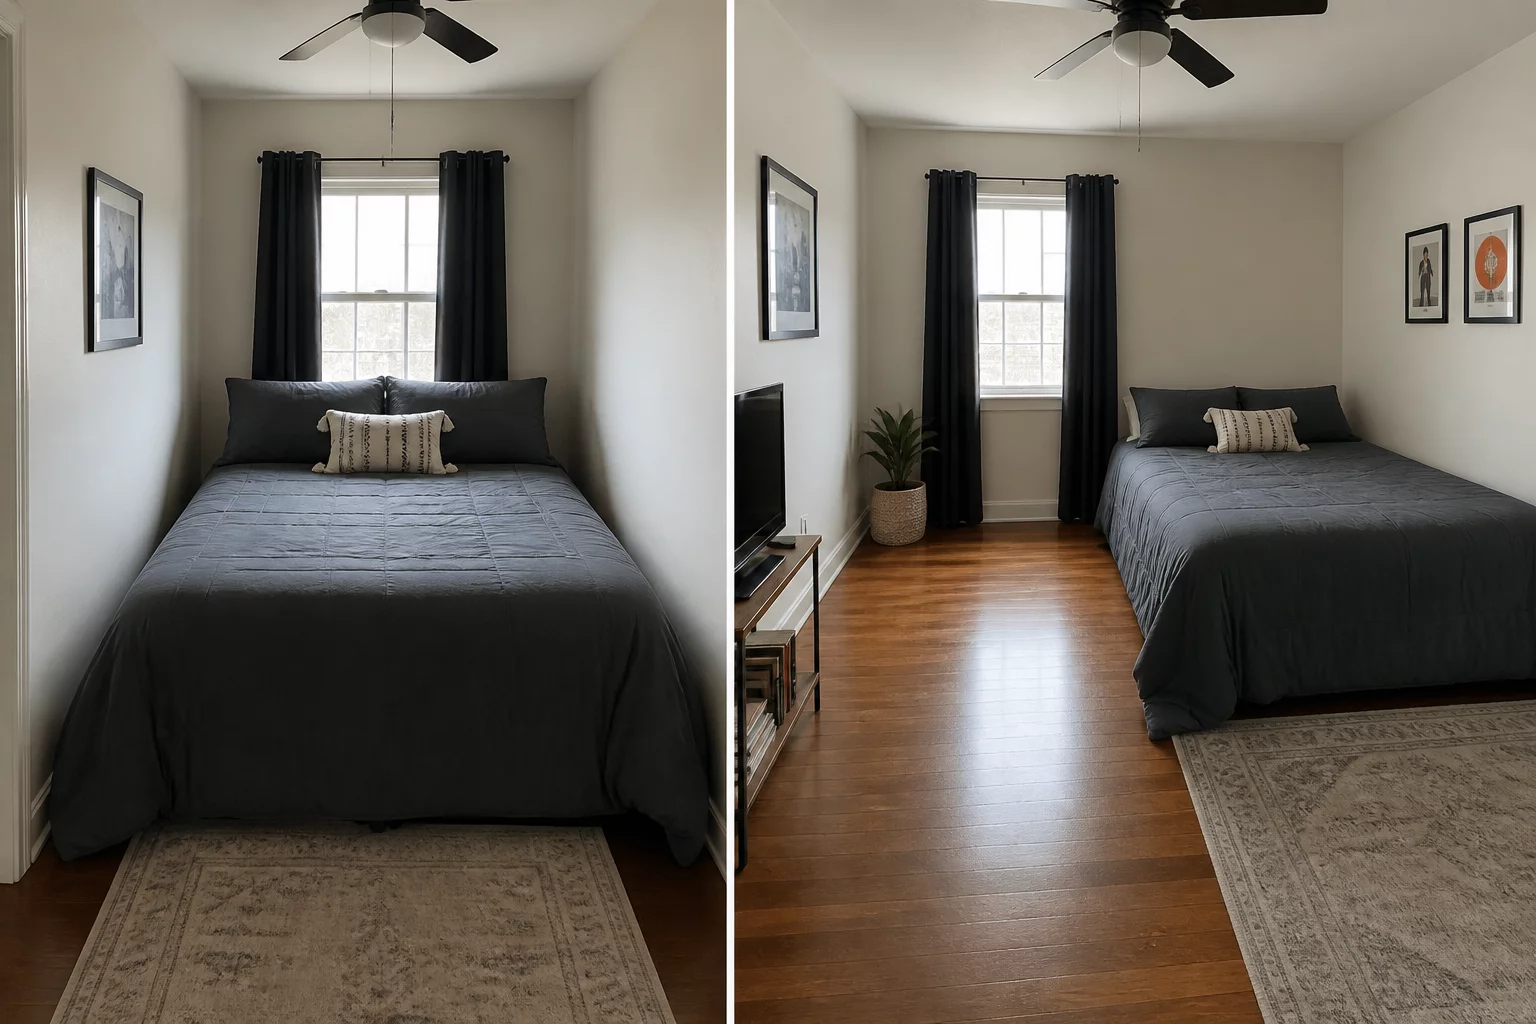
Centering focal furniture produces classical balance while frequently compromising entryway clearance.
Heavy, monumental furniture establishes definitive character but freezes layout modifications permanently.
Browse the full catalog of architectural trade-offs with ergonomic diagrams and calculations.
Real-world spatial compromises documented across residential layouts — each entry reveals what was gained and what was sacrificed.
Adding perimeter cabinetry expands storage capacity but narrows the central walking aisle below comfortable passage width.
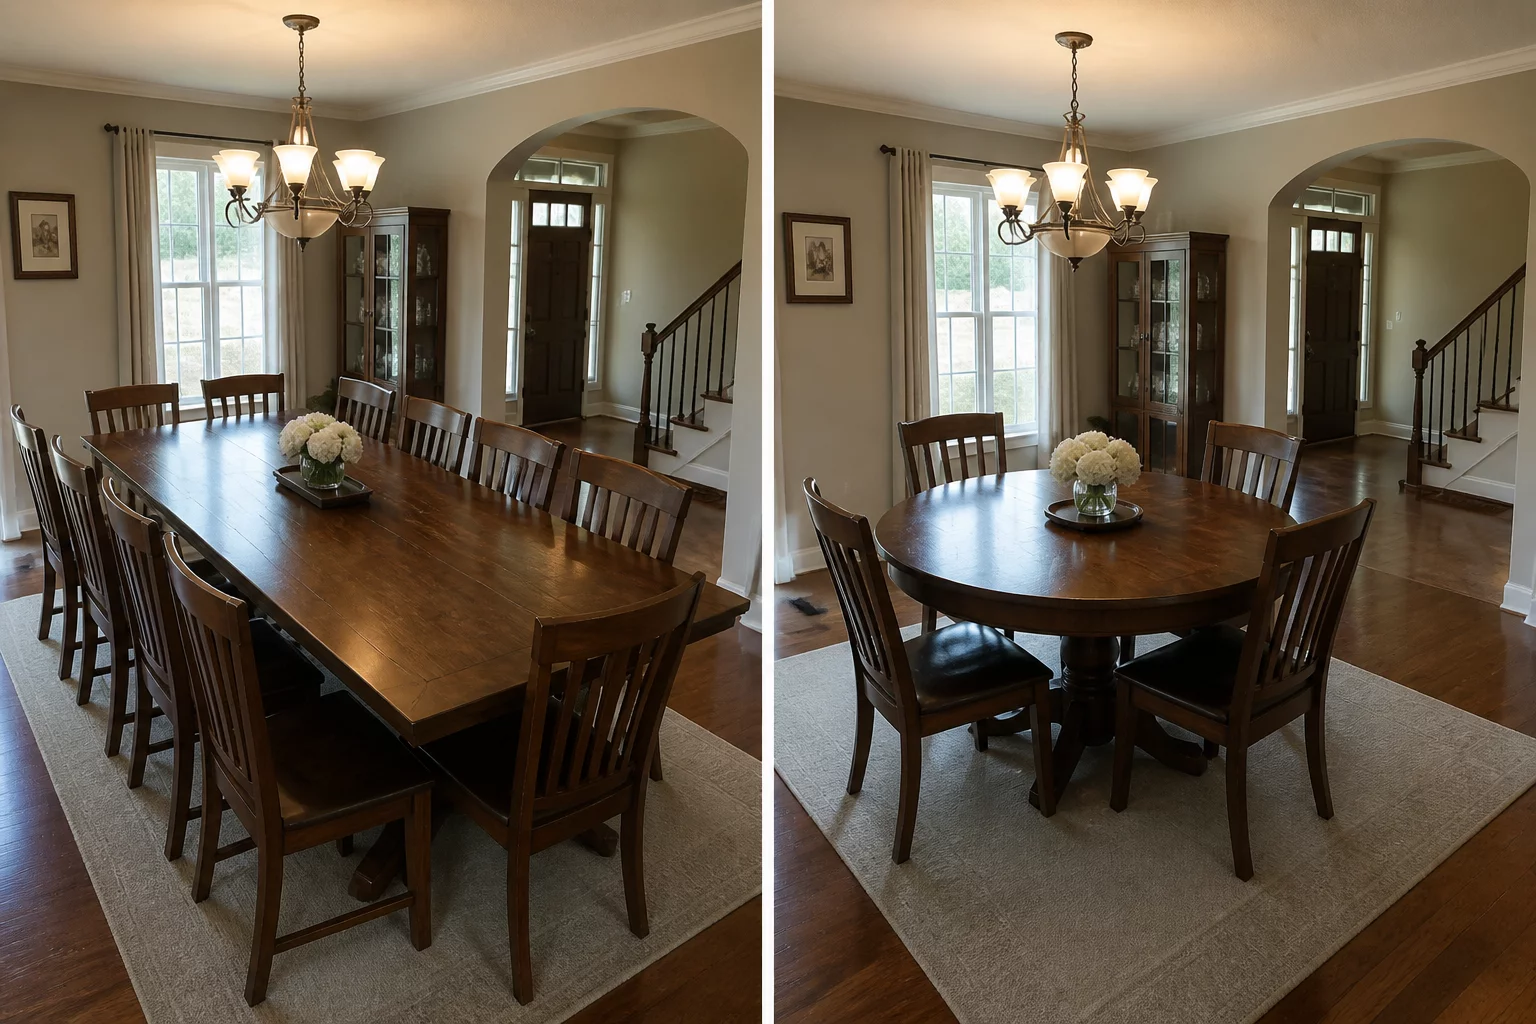
Read Atlas EntryUpsizing the dining table forced the household's natural walking vector to detour around furniture corners daily.
Read Atlas EntryBilateral visual symmetry created narrow perimeter gaps instead of straight, natural walking paths through the room.
Read Atlas EntrySolid partitions delivered acoustic isolation but blocked daylight flow and visual interconnectedness between living zones.
Read Atlas EntryMultifunctional zoning required fewer fixed pieces to preserve adaptability, sacrificing dedicated utility in each configuration.
Read Atlas EntryIdentical square footage produced divergent daily experiences based on closet placement, window position, and door orientation.
Read Atlas EntryWhen spatial volume is fixed, prioritizing cabinetry reduces movement corridors. Evaluate both configurations before committing to permanent millwork.
Spatial Gains
Everything has a dedicated cabinet position, eliminating visual surface clutter and accommodating long-term household possessions.
Spatial Compromises
Passage clearance restricted to 70–80 cm. Door swing conflicts occur daily, and future furniture rearrangements are structurally blocked.
Spatial Gains
Generous 110–120 cm circulation corridors ensure effortless two-person crossing, unimpeded daylight propagation, and rapid furniture reconfiguration.
Spatial Compromises
Substantially less built-in enclosed volume. Demands disciplined decluttering or off-site and under-bed secondary storage systems.
Answer the five architectural dilemma questions to reveal which configuration fits your daily routine.
Every architectural decision requires trading one comfort for another. Choose your current layout friction below to reveal the calculated compromise, circulation data, and direct spatial case studies.
Adding upper cabinets or a fixed island increases dry storage by up to 40%, but reduces passage width below the 90cm ergonomic minimum for two cooks.
Primary Gain: Complete containment of small appliances and pantry stocks.
Trade-Off Friction: Appliance door collisions and bottlenecks during peak cooking hours.
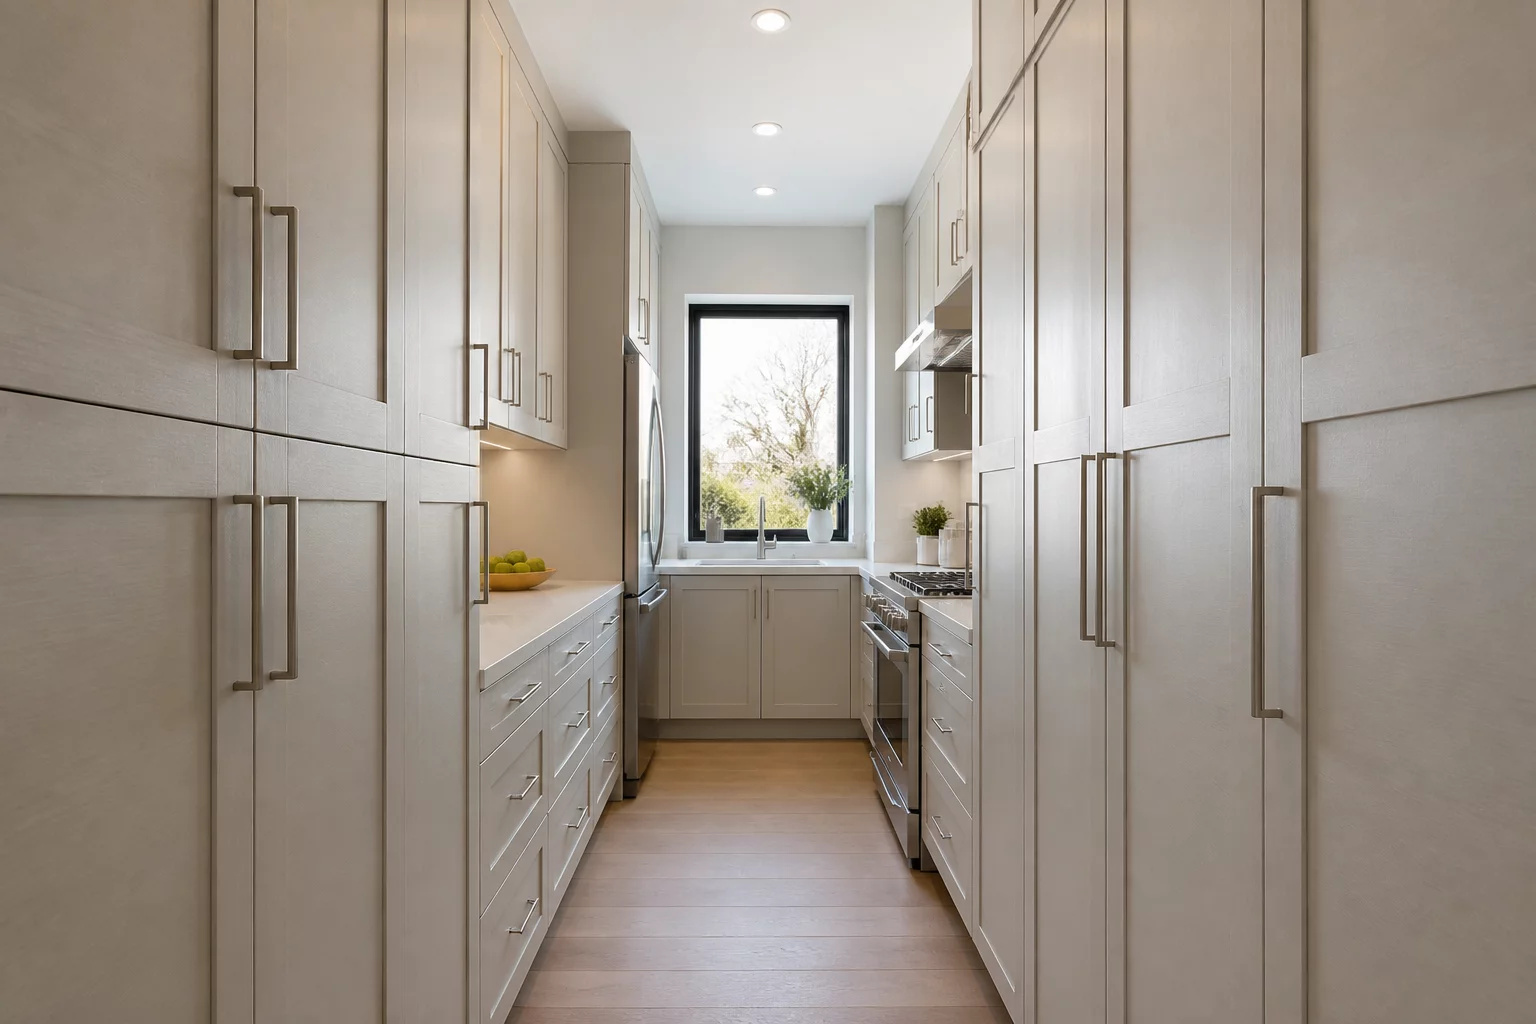
Maximum storage capacity for kitchenware vs. tight movement when multiple people are cooking.
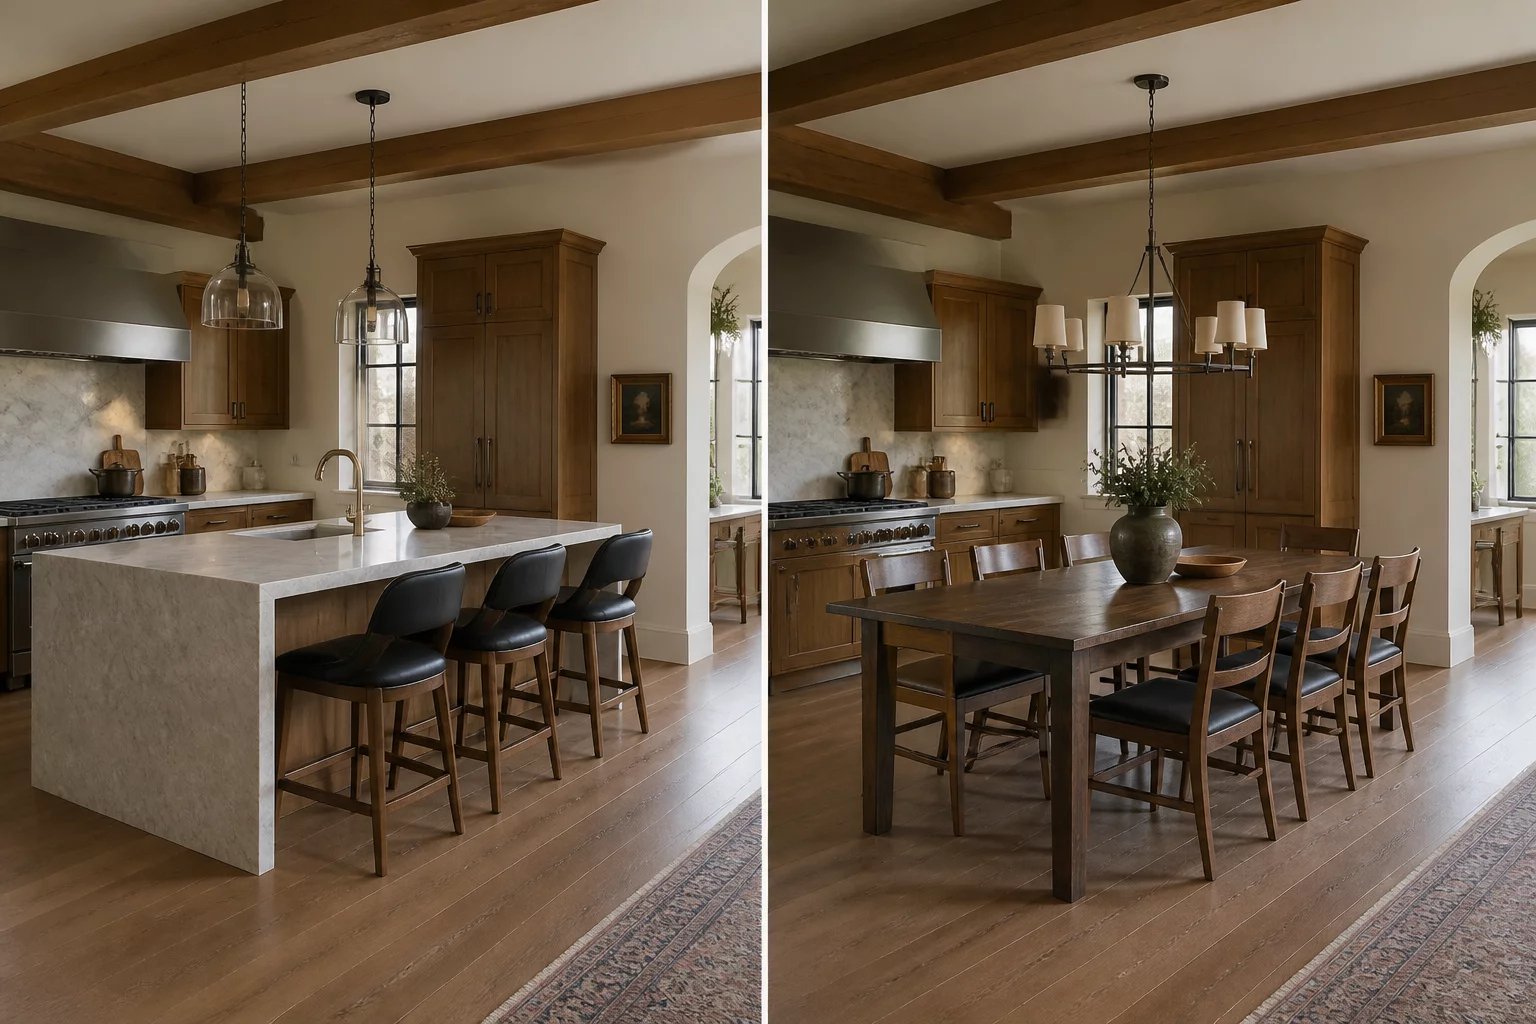
Evaluating fixed prep islands against multi-use dining surfaces in open-plan cooking zones.
Before signing contracts or approving drawings, put your spatial compromises to the test. These 6 technical inquiries reveal whether your team truly understands ergonomic clearances and daily trade-offs.
Tests if the designer factored in dynamic pinch points rather than static 2D floor plans in high-traffic kitchen and corridor zones.
"Standard codes say 700mm is sufficient, so we didn't calculate simultaneous open drawers."
Ensures storage depth does not push your primary bed or sofa into an uncomfortable collision radius with entryway swing paths.
"More built-in storage is always better; you will adapt to the remaining room space."
Sliding door pockets destroy wall cavities for concealed wiring or heavy anchored cabinetry, creating hidden structural trade-offs.
"We can figure out socket locations on-site during rough-in after framing."
Identifies whether the contractor is chasing glossy photographic balance at the expense of straightforward daily footpaths.
"The centering of the sofa matters more than having to walk around the coffee table."
Examines expensive blind corner mechanisms that yield nominal volume while locking you into tight kitchen bottlenecks.
"You must maximize every single corner, regardless of hardware cost or floor constriction."
Checks if your open-concept plan includes realistic acoustic dampening or if sound will bounce unimpeded into quiet study areas.
"Open spaces always feel great; you can always wear noise-cancelling headphones."
Explore real residential case studies balancing kitchen islands, bathroom footprints, and corridor allocations.
Download our comprehensive 18-point Spatial Compromise Checklist. Identify circulation bottlenecks, door clearance conflicts, daylight obstruction, and furniture footprint trade-offs in minutes.
Detailed minimum passageway benchmarks for kitchens, hallways, and living zones.
How to map cabinet door radiuses and furniture overlaps before assembly.
Calculators for balancing built-in joinery with human walking paths.
Guidelines to prevent tall storage units from blocking essential window sightlines.
Enter your details below for direct download access.
Every residential layout involves giving up something valuable. Our research quantifies architectural frictions across hundreds of real-world floor plans.
Tracking residential circulation compromises and usability friction since 2014.
Detailed spatial evaluations covering apartments, suburban homes, and compact studios.
Categorized compromises contrasting storage, door clearance, daylight, and movement.
Zero brand affiliations, sponsored floor plans, or biased product placements.