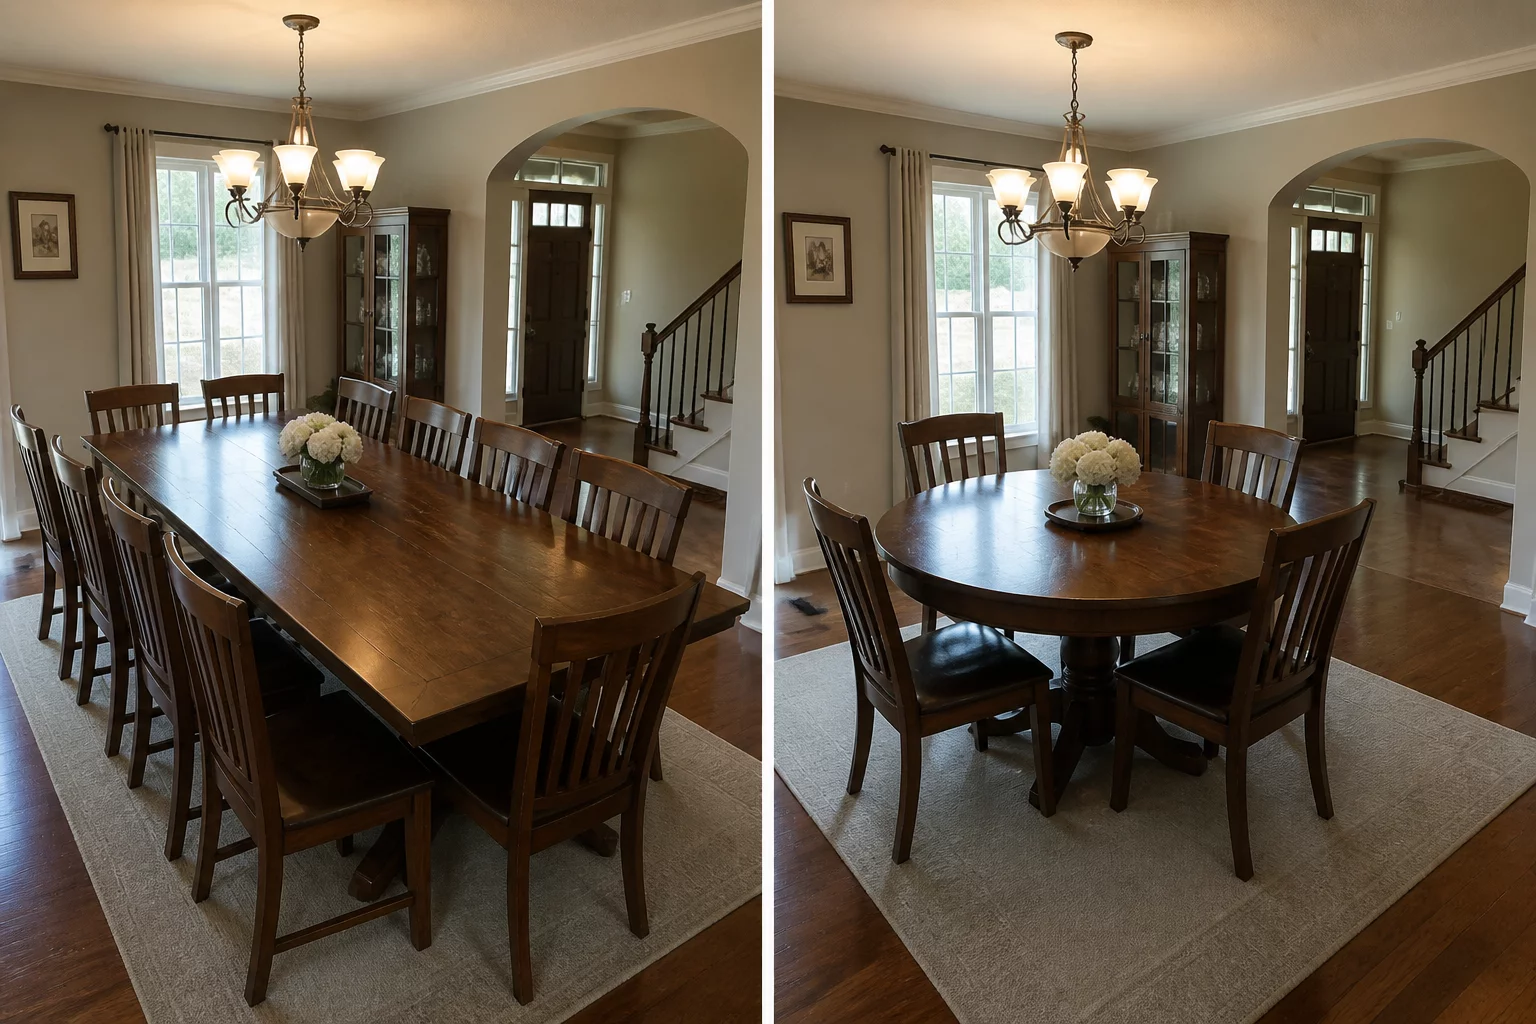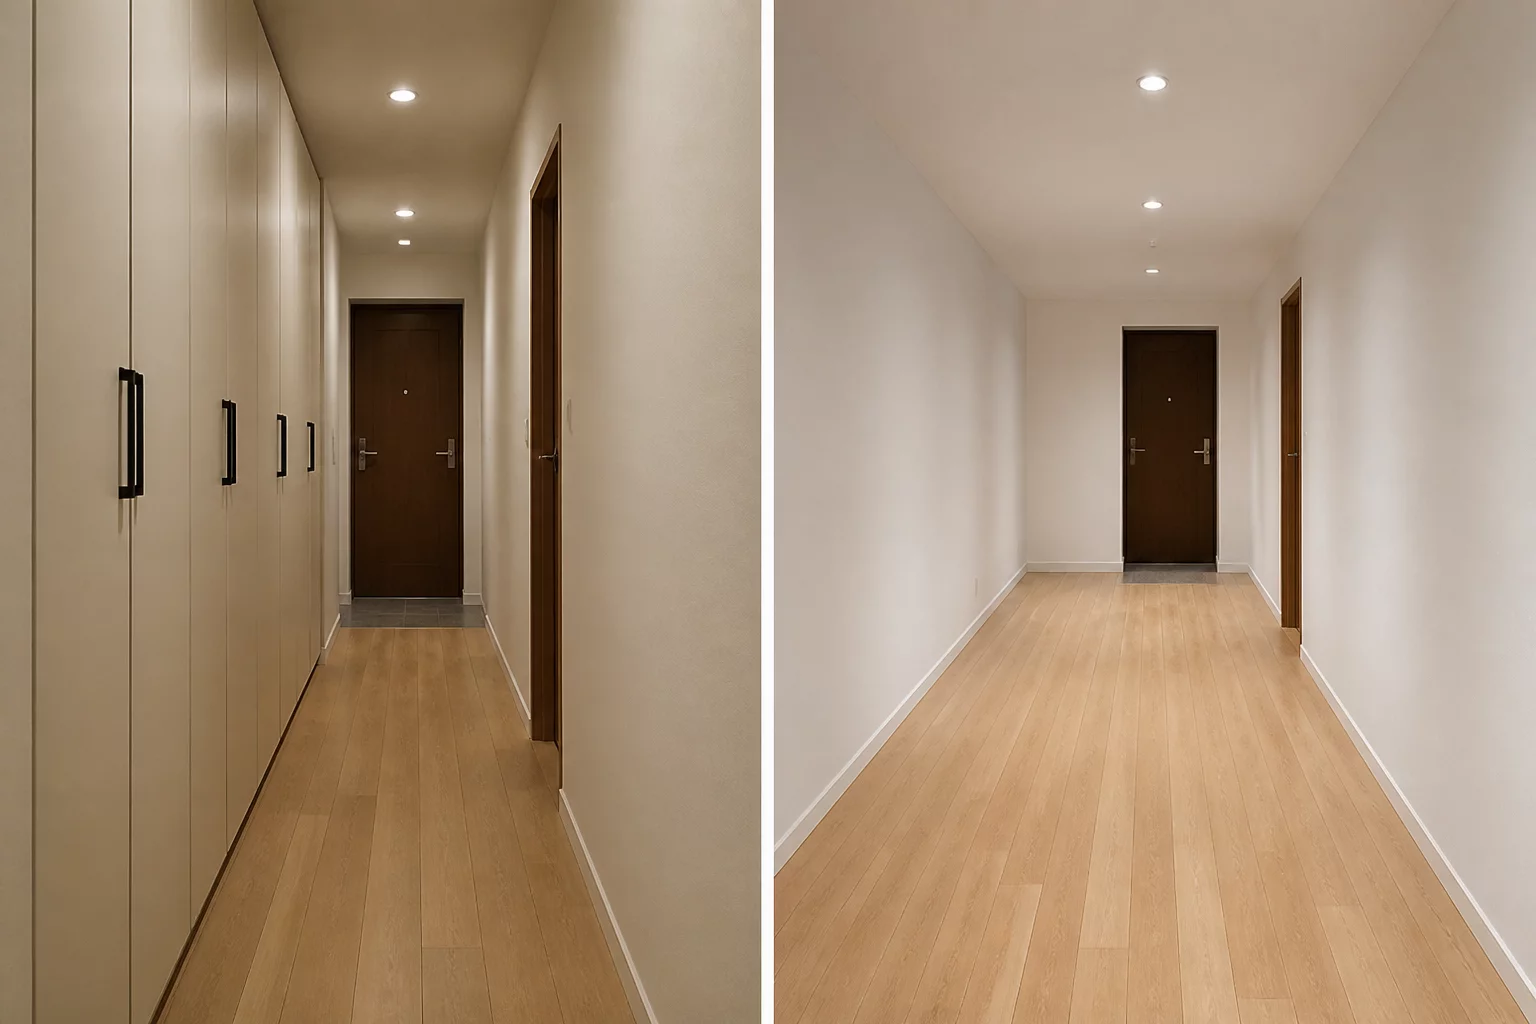
Everything has a place, reducing visual clutter.
Easy, stress-free physical navigation through the space.
Rationale: Depends on the household's accumulation of goods versus their tolerance for tight spaces.
Every architectural decision involves a hidden compromise. Explore our structured comparison cases analyzing real-world ergonomics, circulation flows, and everyday spatial friction.
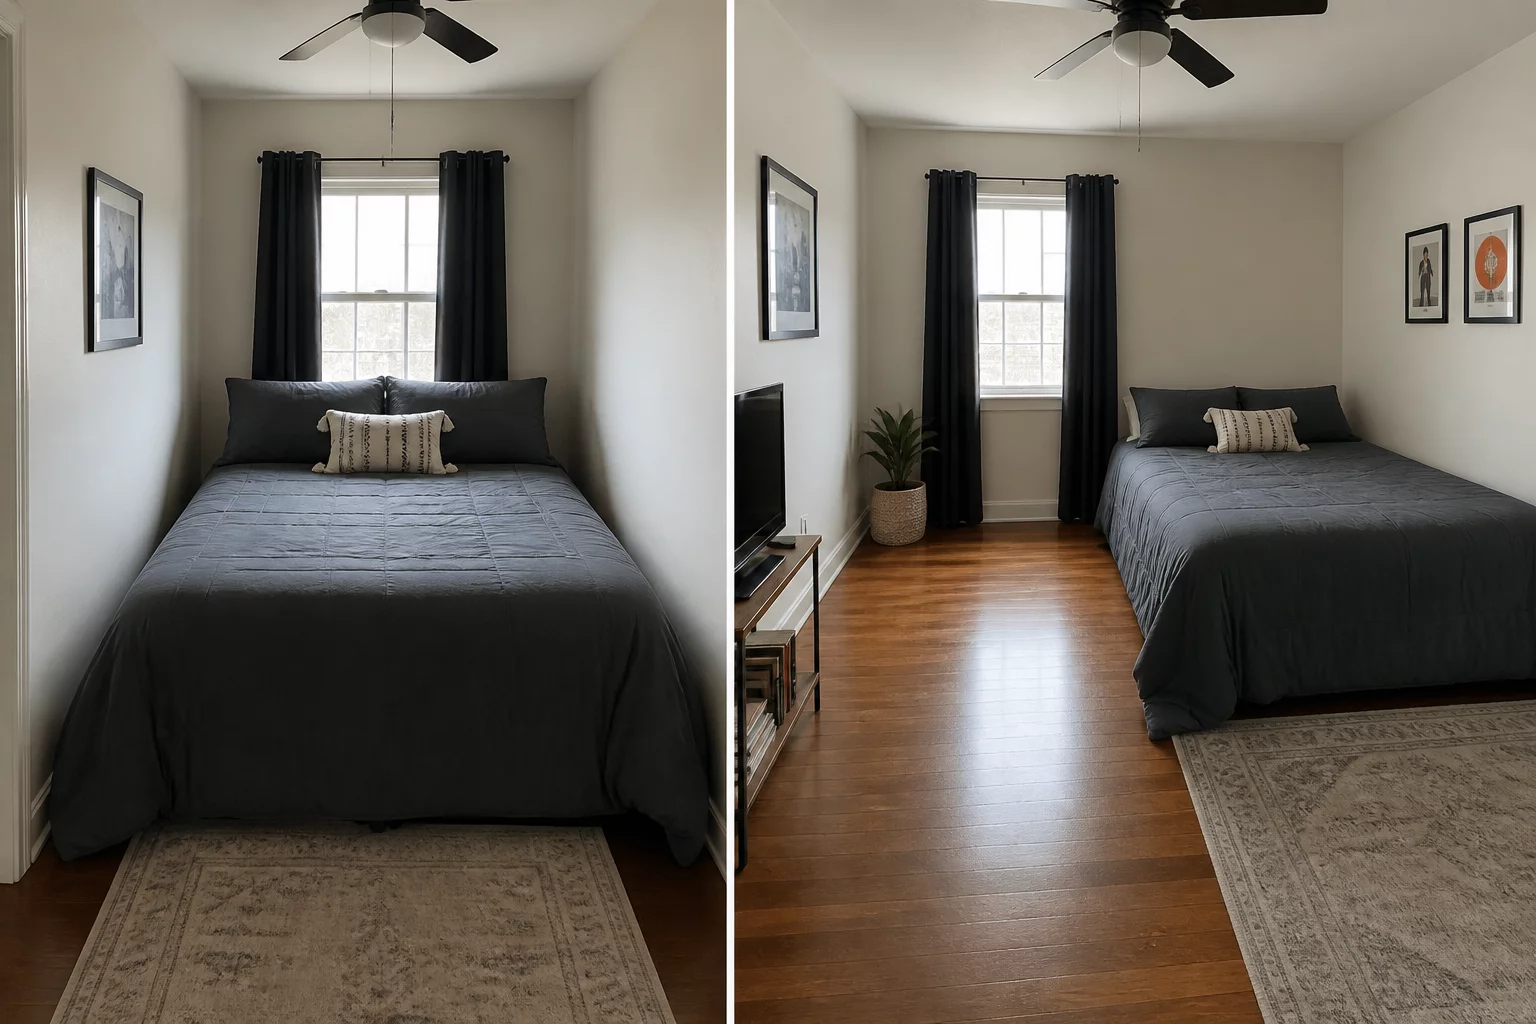
Everything has a place, reducing visual clutter.
Easy, stress-free physical navigation through the space.
Rationale: Depends on the household's accumulation of goods versus their tolerance for tight spaces.
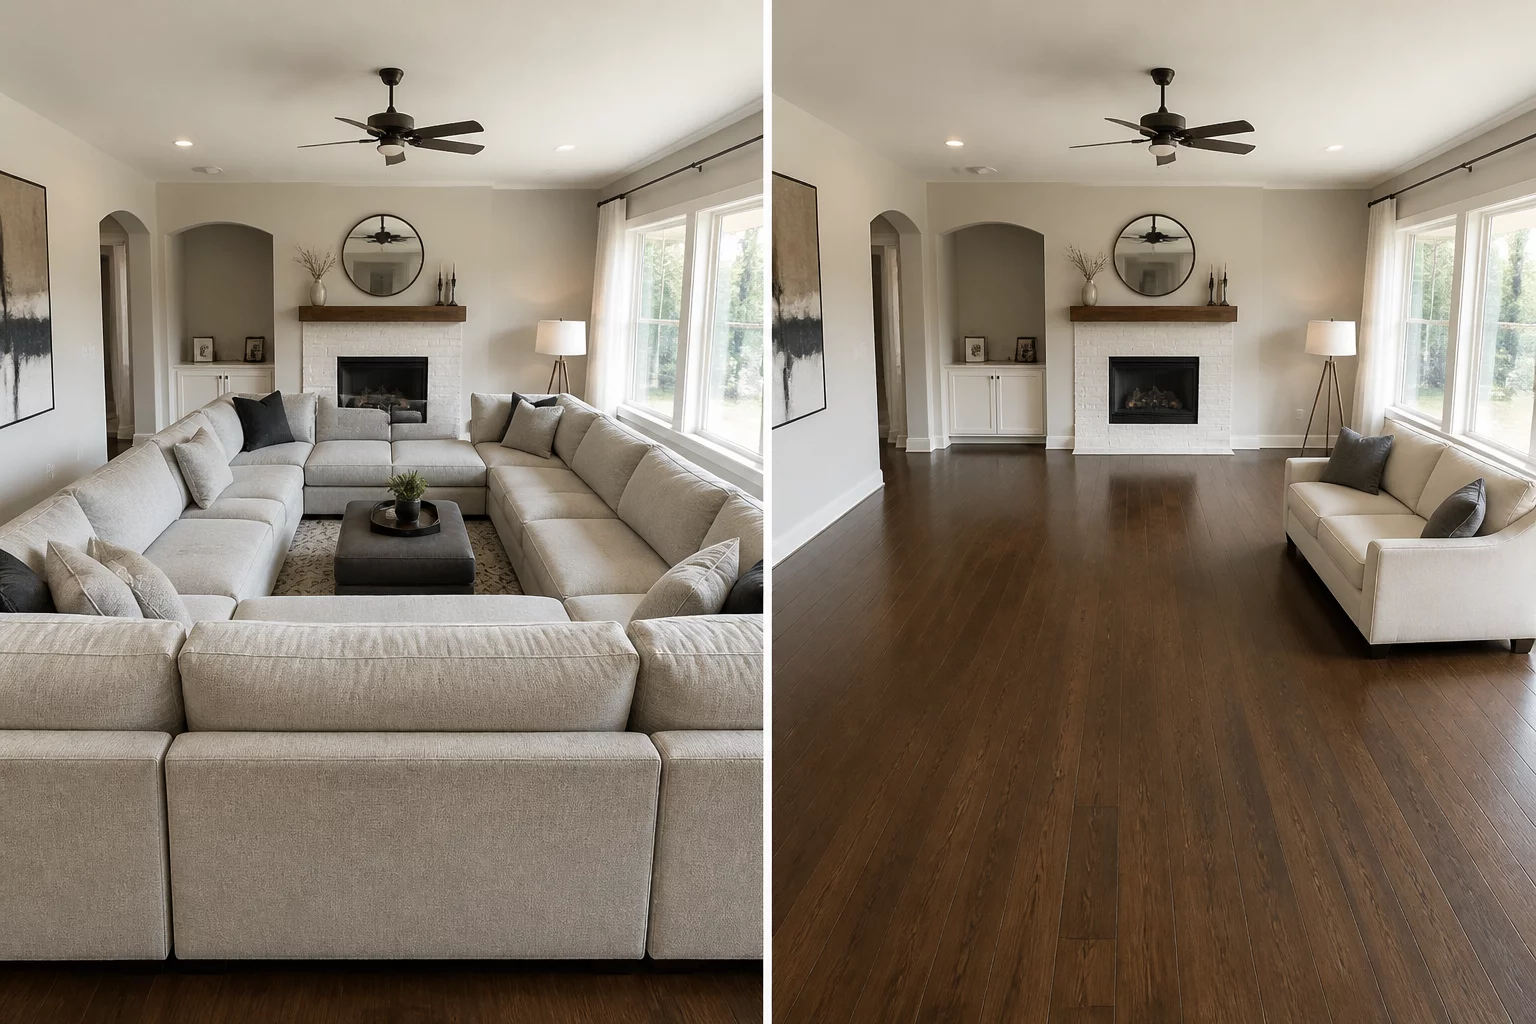
Can accommodate a large family or guests simultaneously.
Room feels spacious and can accommodate yoga, play, or temporary setups.
Rationale: Driven by the primary function of the living room: hosting vs. daily varied activities.
Sound isolation and visual separation for focused tasks.
Shared light and a feeling of expansiveness.
Rationale: A choice between individual focus and communal atmosphere.
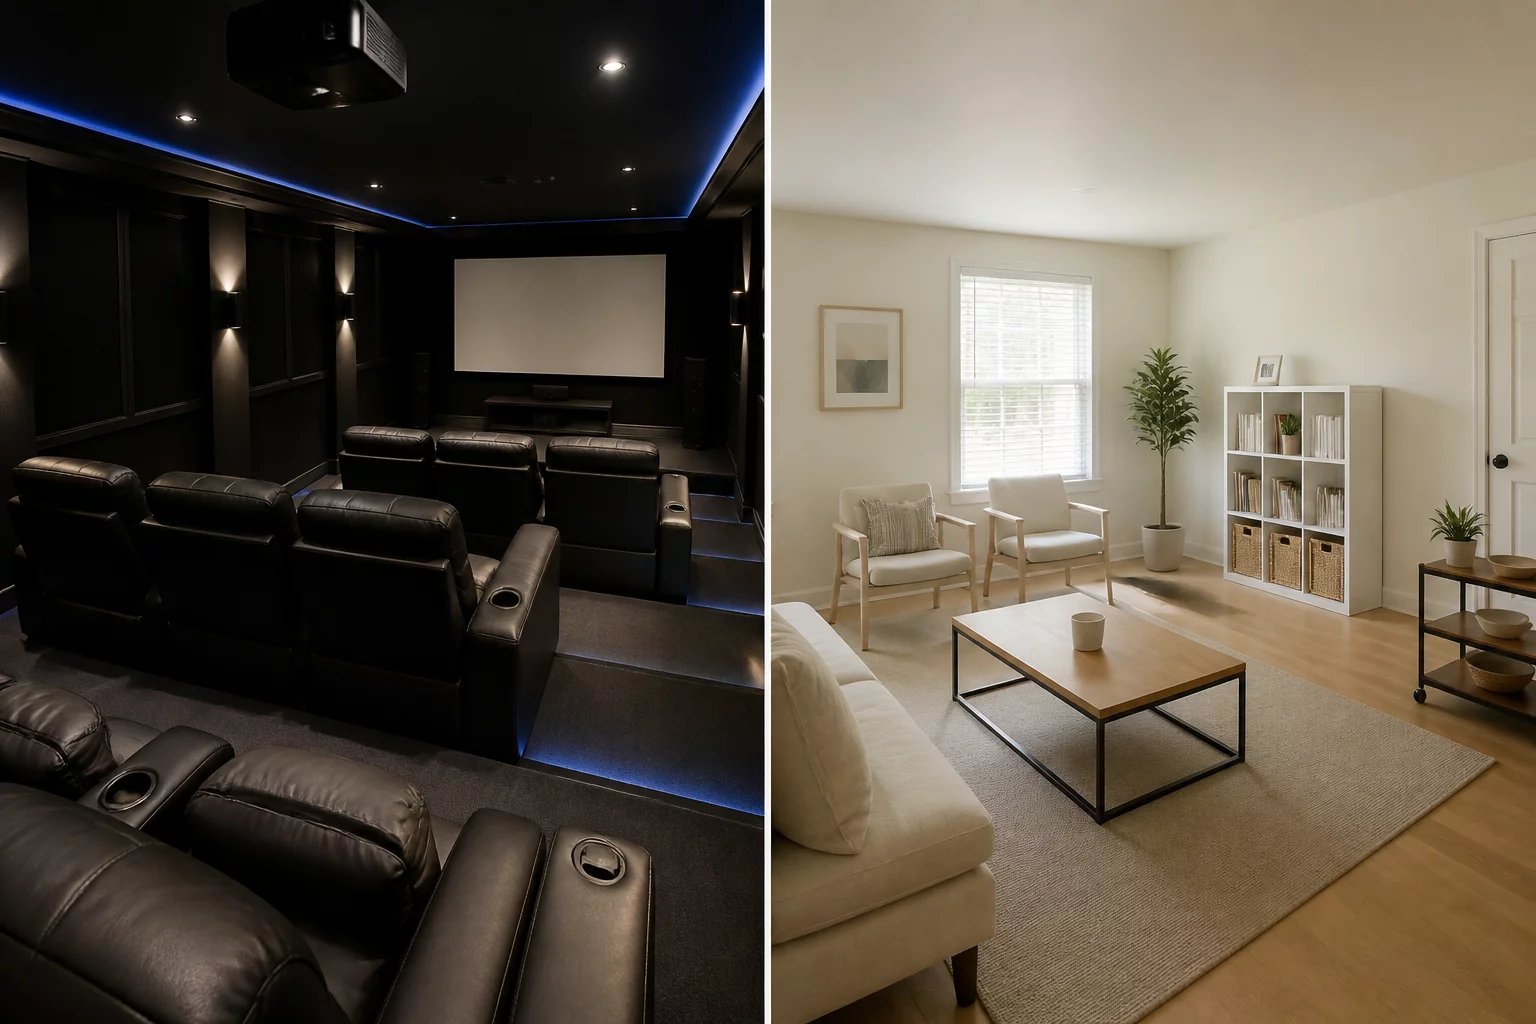
Perfectly optimized for one specific task (e.g., watching movies).
Space is utilized constantly throughout the day for various needs.
Rationale: Depends on the frequency of the specialized activity.
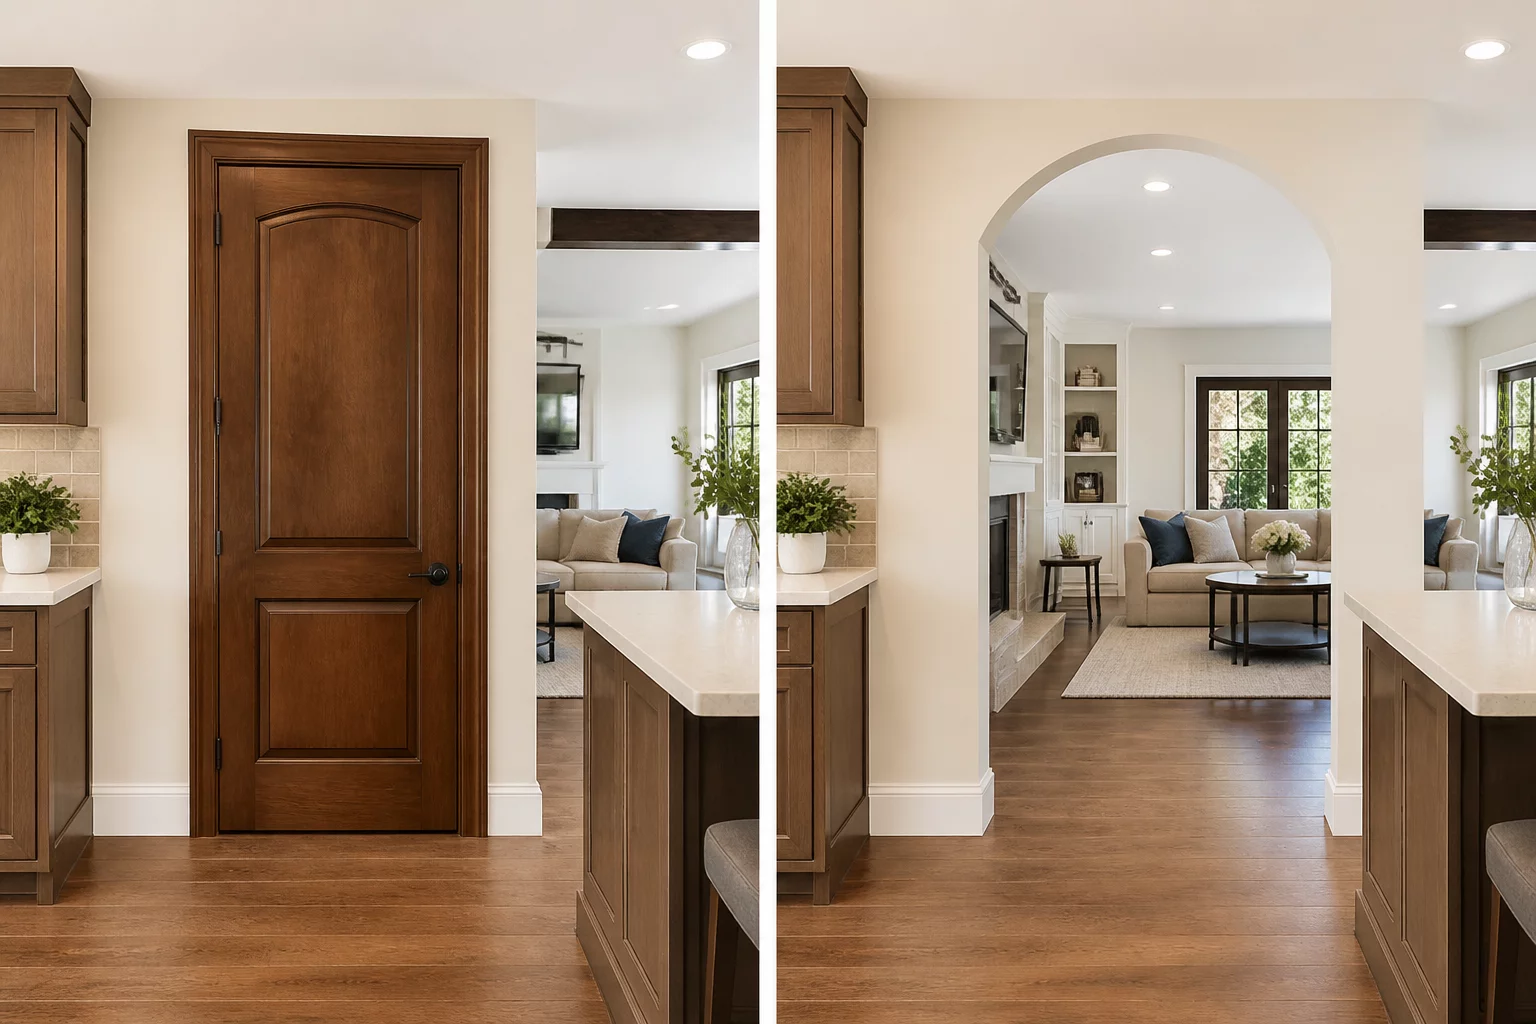
Creates a calm, architecturally pleasing visual balance.
Prioritizes human movement and logical flow.
Rationale: Visual aesthetic preference versus daily ergonomic friction.
Provides a grand, permanent anchor for the room.
Allows the room to change function based on daily needs.
Rationale: Static lifestyle versus dynamic lifestyle needs.
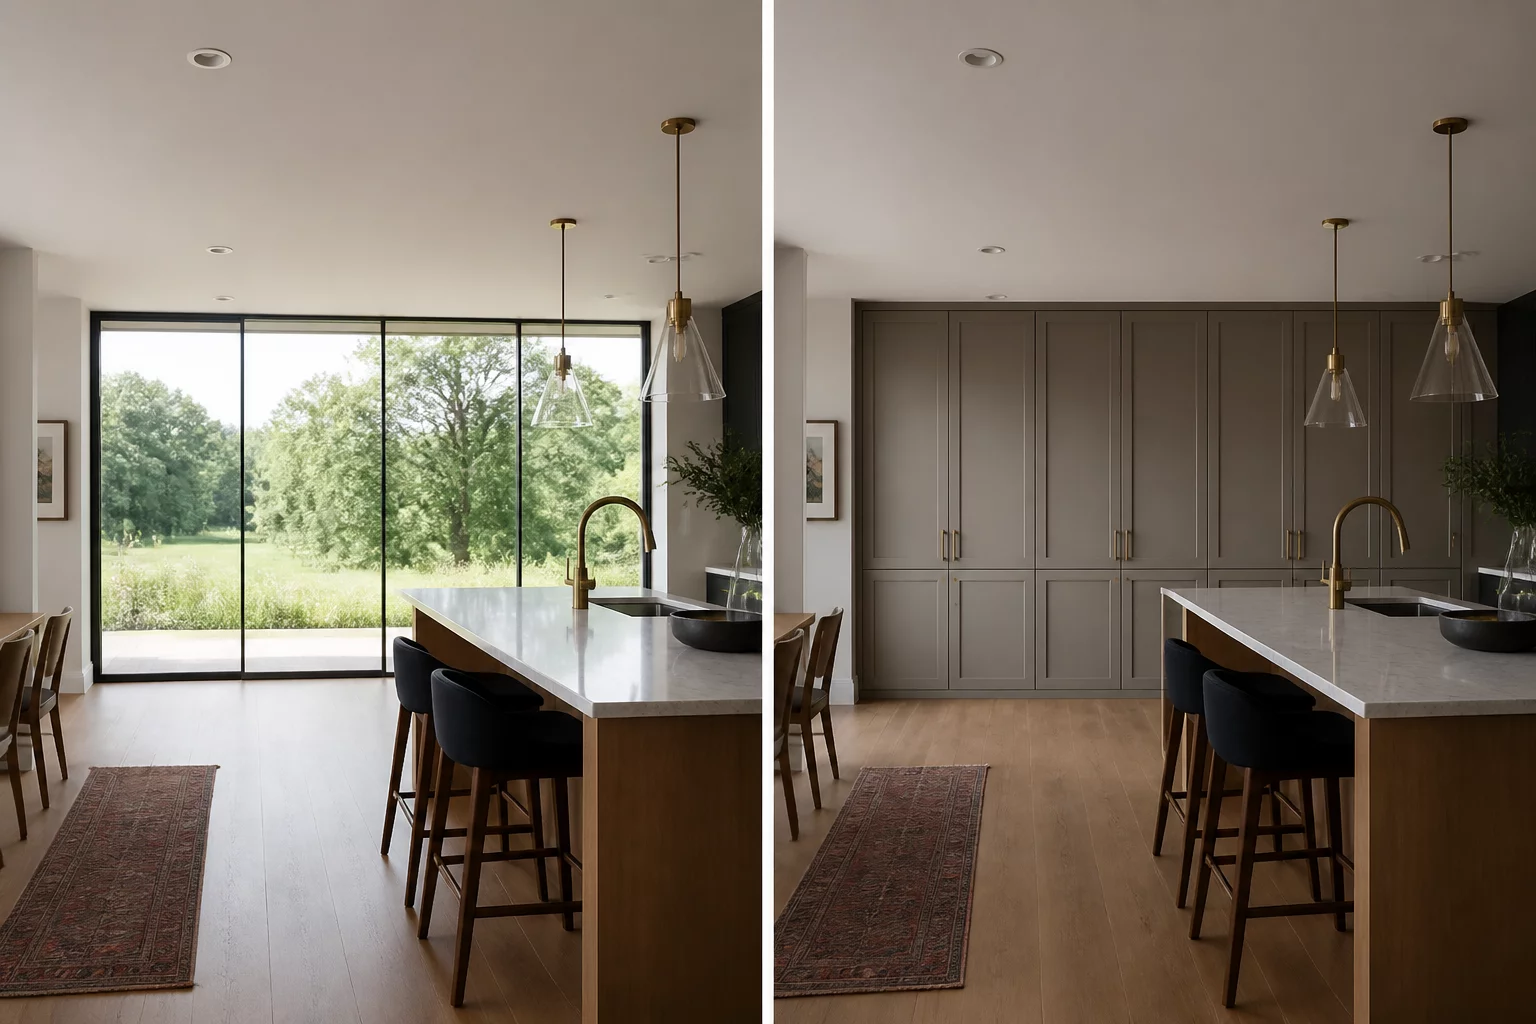
Bright, mood-enhancing interior connected to the outdoors.
Incredible organizational capacity.
Rationale: Mental health benefits of light versus practical reality of possessions.
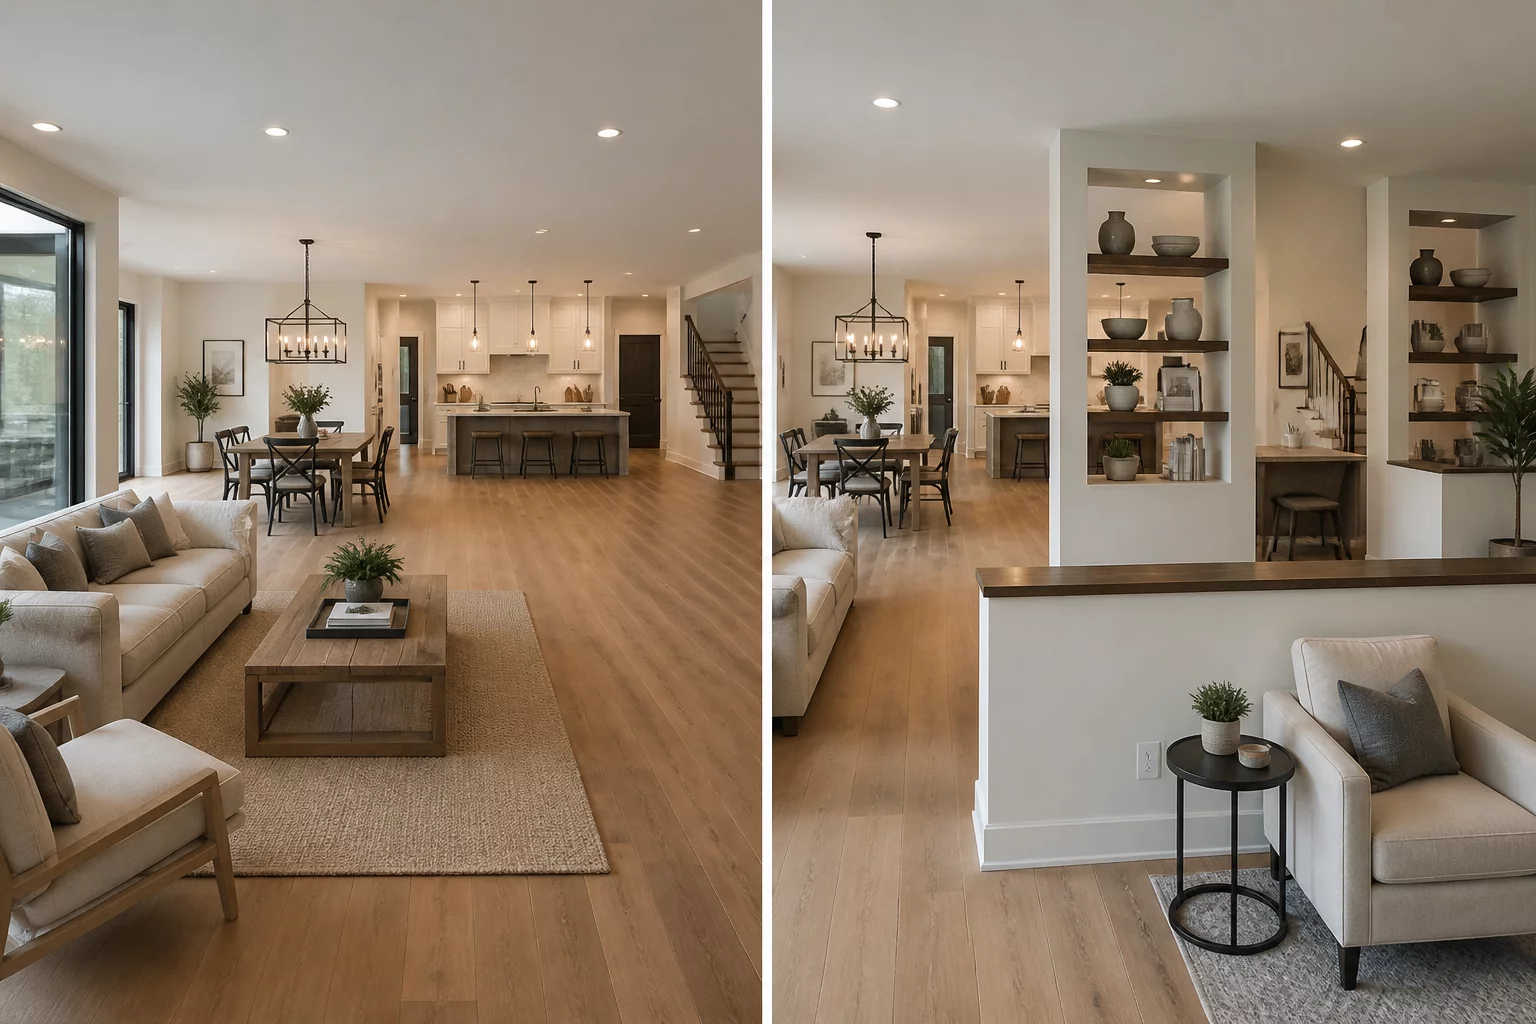
Maximum perceived space and social connection.
Zoned areas provide some privacy while maintaining flow.
Rationale: Finding the middle ground between isolation and a noisy warehouse feel.
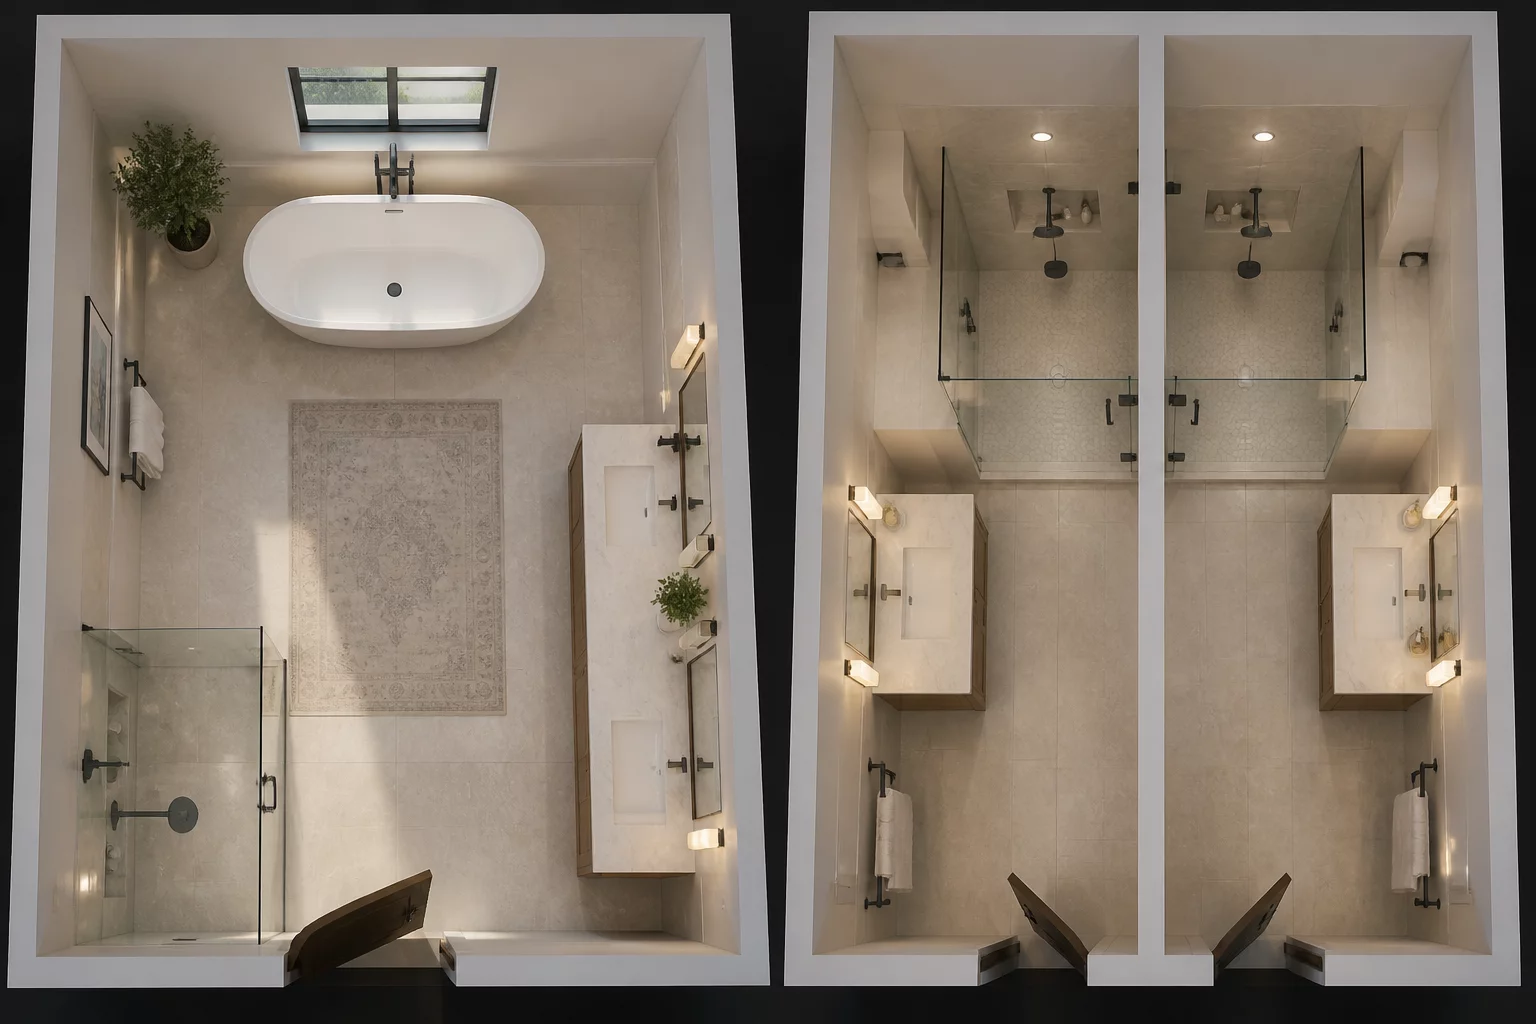
A spa-like, luxurious daily routine.
Eliminates morning scheduling conflicts.
Rationale: Luxury for one versus efficiency for many.
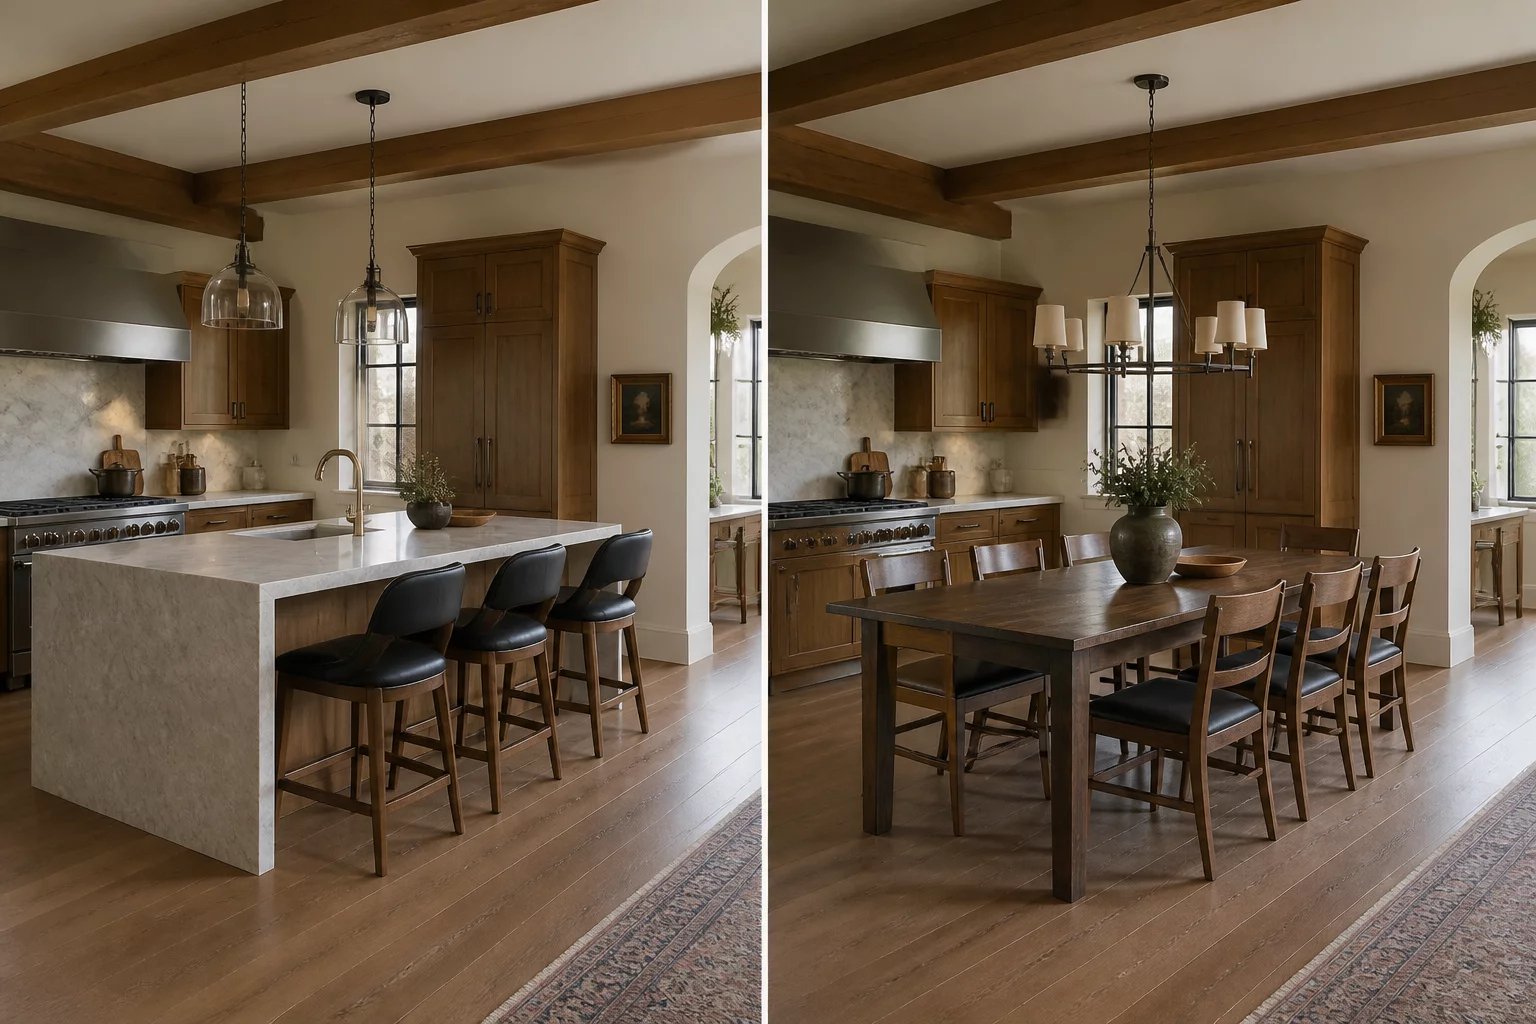
Additional prep space and casual standing social area.
Creates a warm, traditional sit-down family focal point.
Rationale: Casual grazing lifestyle versus traditional structured meals.
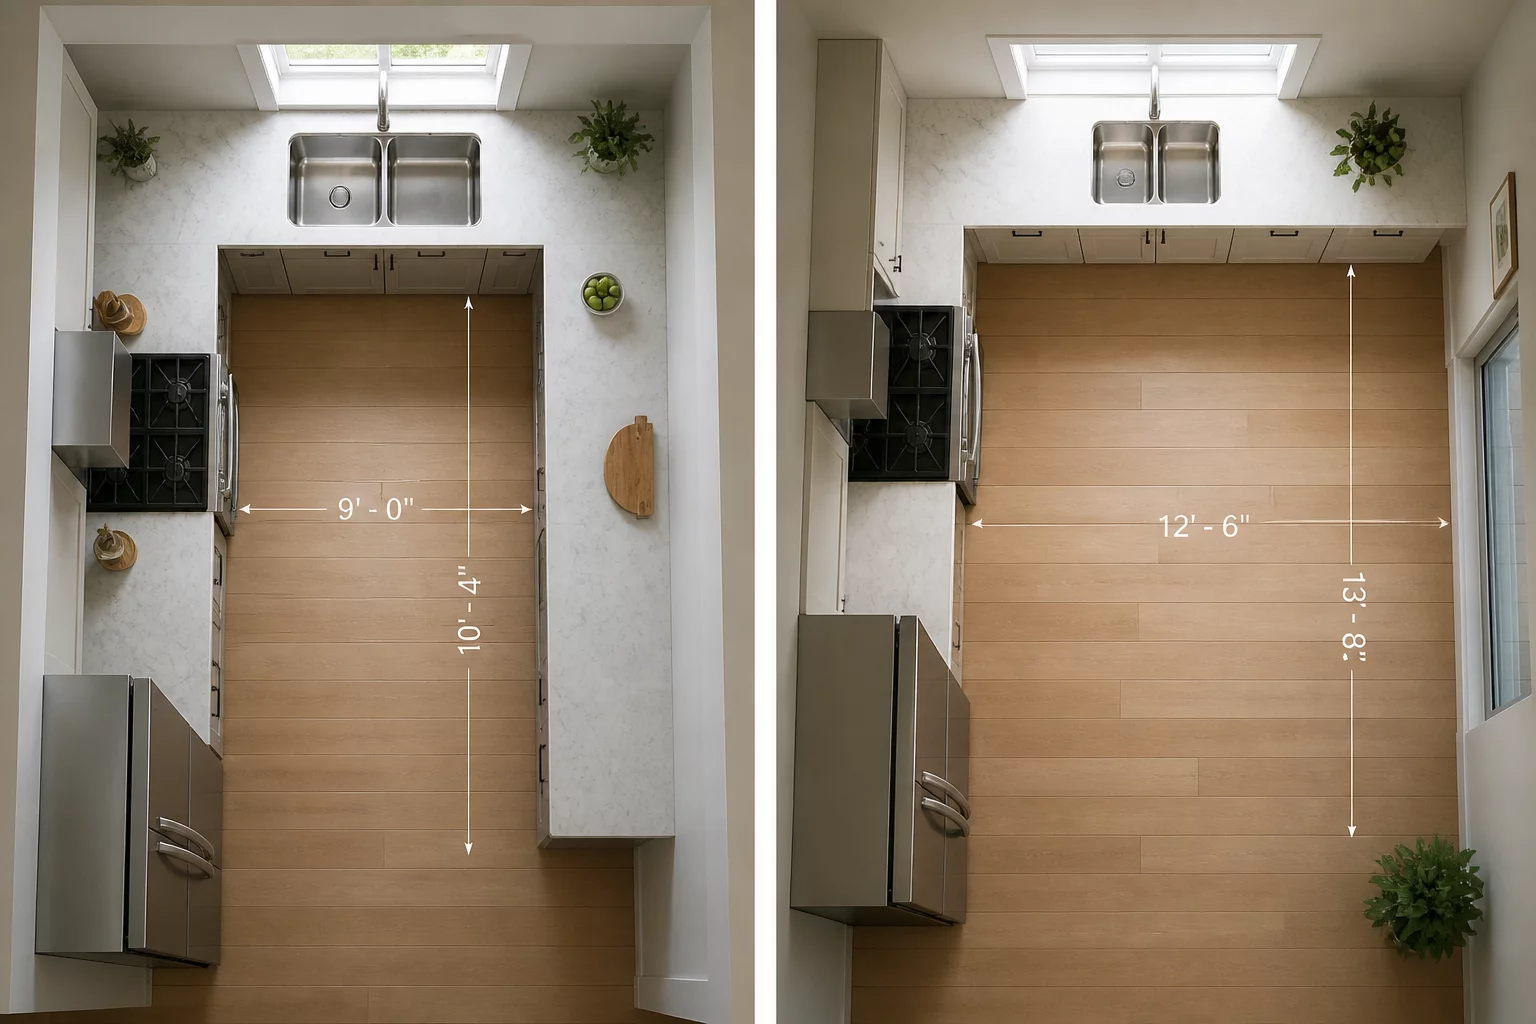
Maximizes cabinetry and counter space in a small footprint.
Allows easy flow through the kitchen and room for an island or table.
Rationale: Storage maximization versus traffic flow.
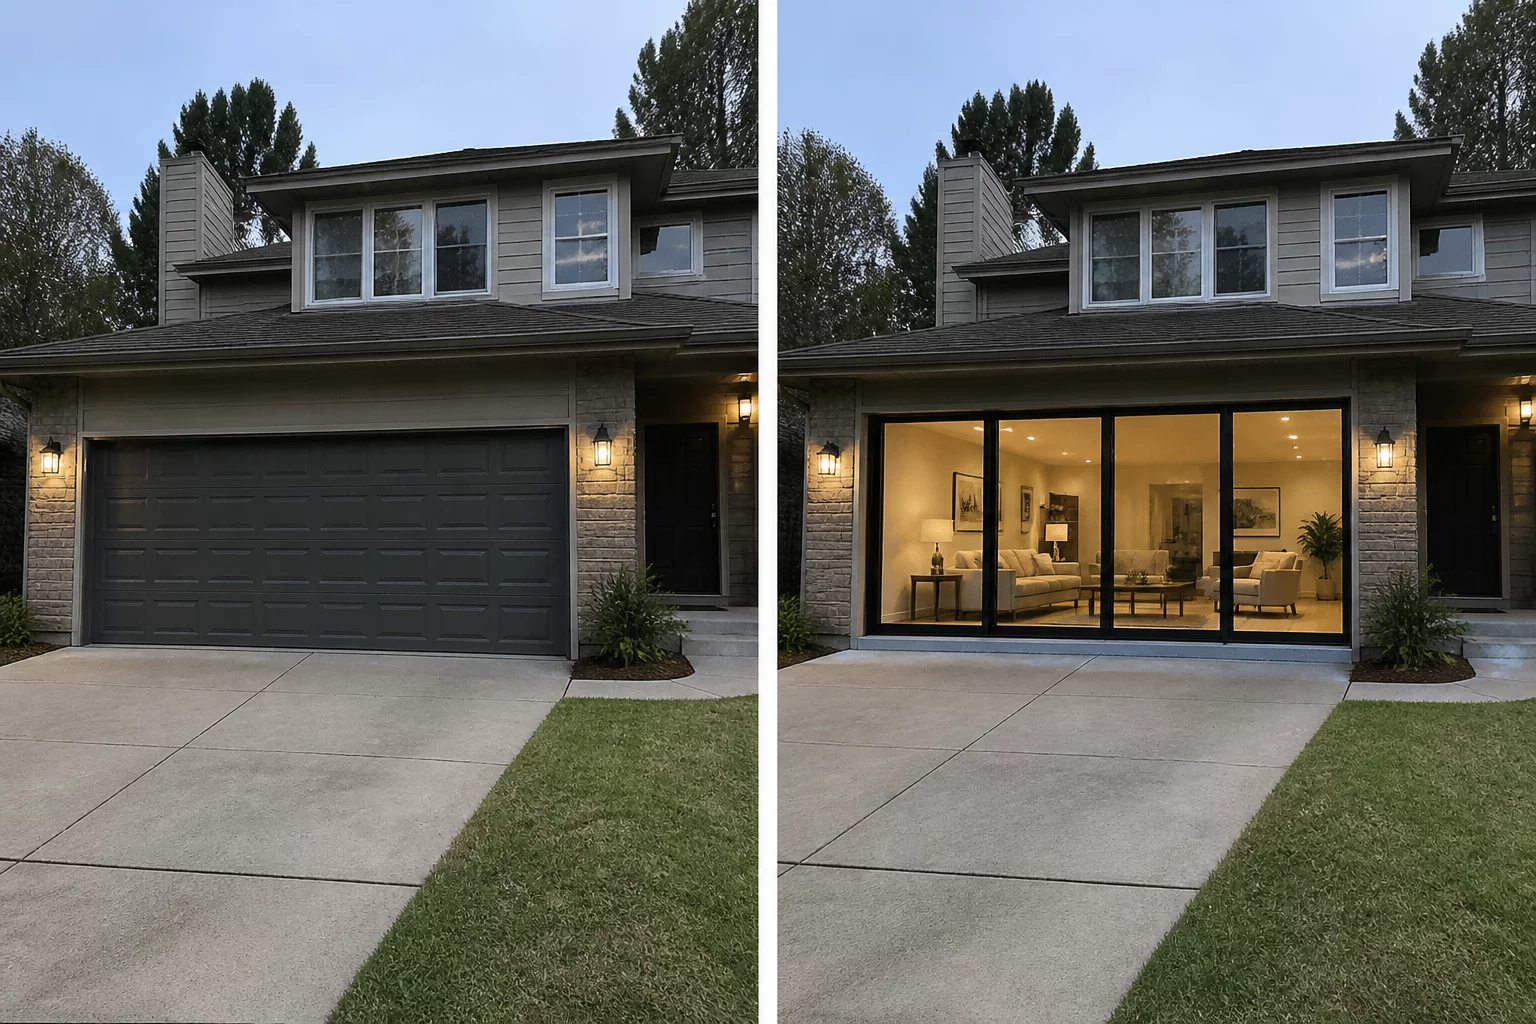
Secure, weather-protected vehicle storage and utility space.
Significantly expands daily usable living space.
Rationale: Prioritizing human living space over vehicle storage.
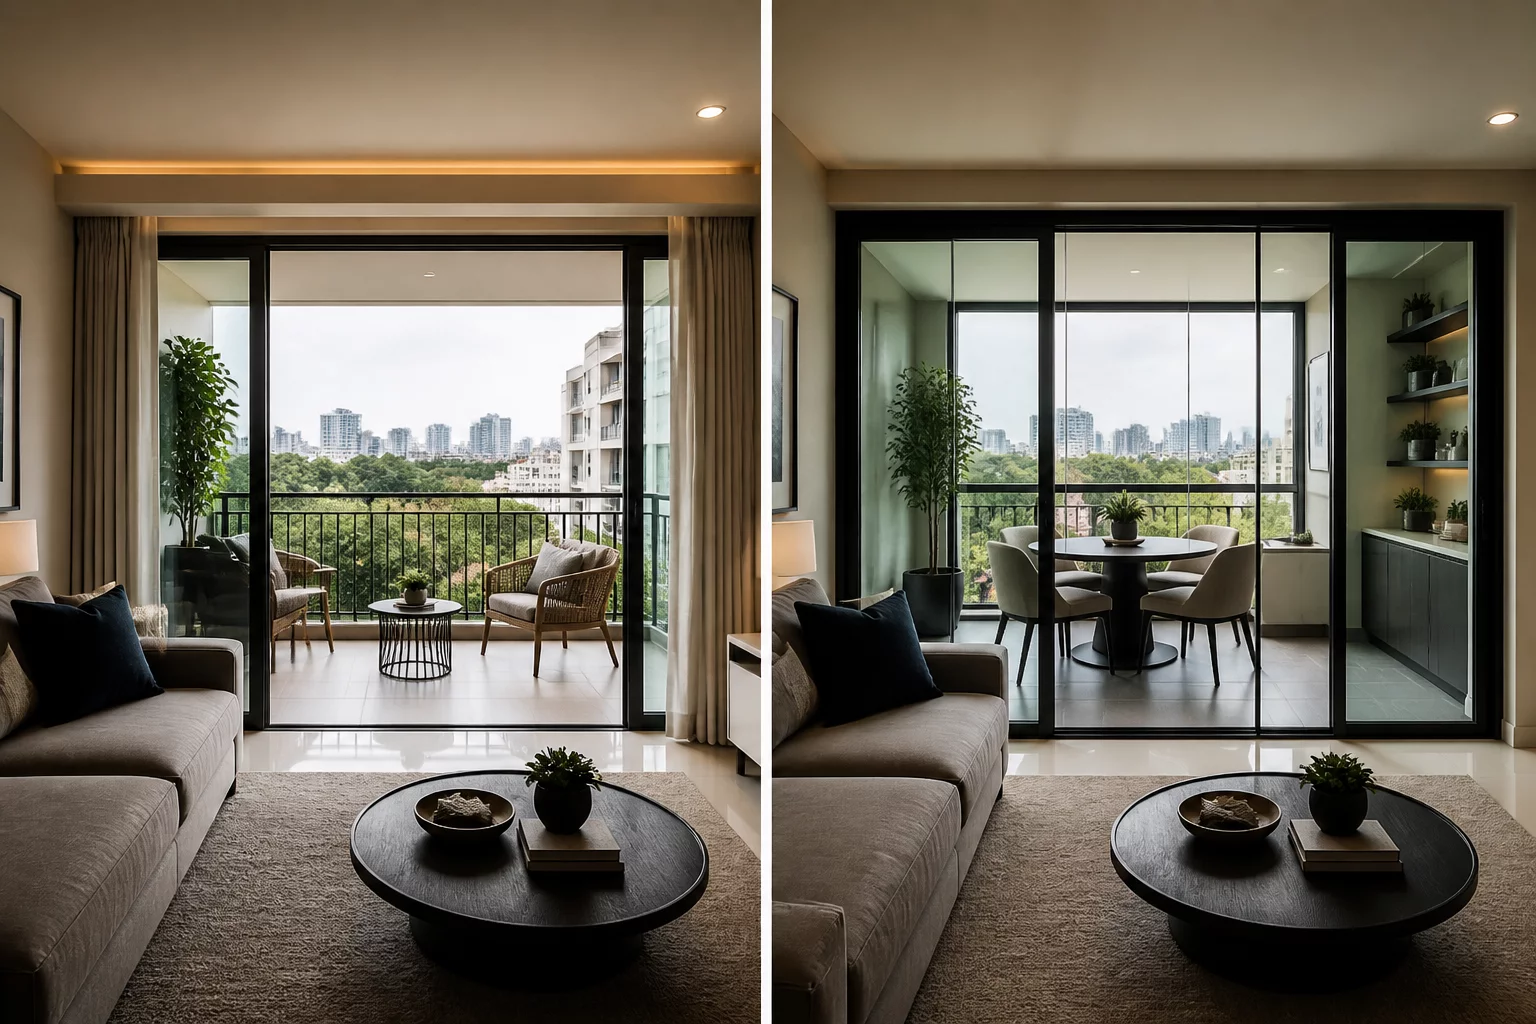
Access to fresh air and a connection to the outdoors.
Increases valuable, year-round climate-controlled square footage.
Rationale: Climate considerations and desire for outdoor access.
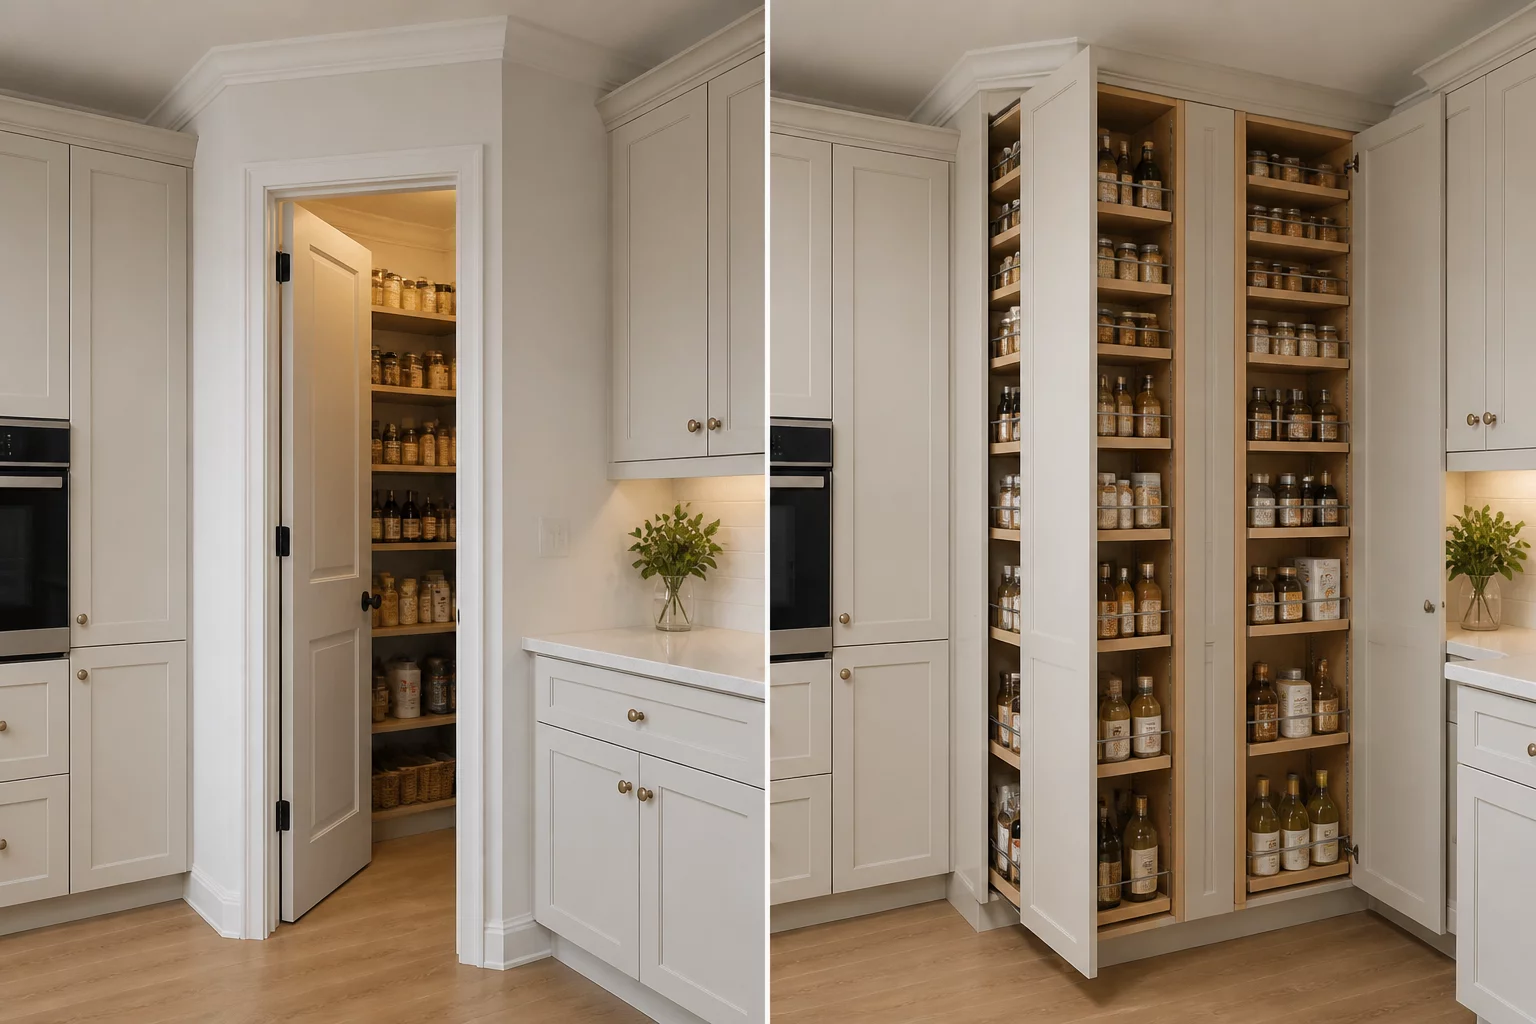
Cheaper shelving, easy to see everything at once, stores bulky appliances.
Maintains a sleek, open kitchen footprint.
Rationale: Cost and visibility versus sleek architectural lines.
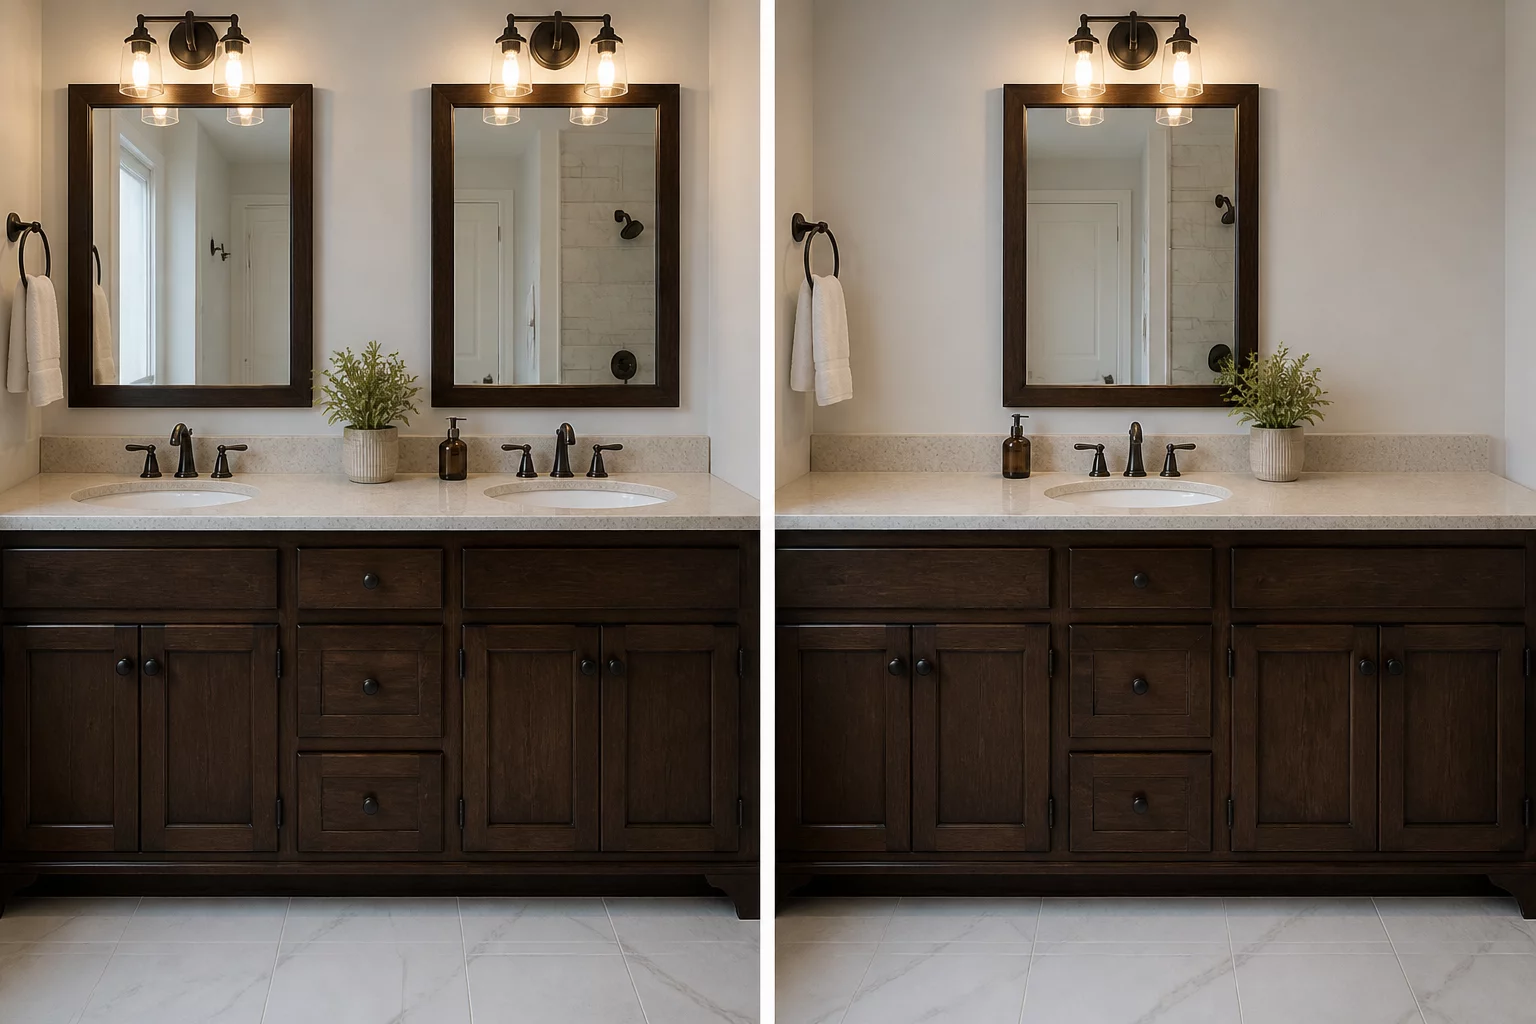
Two people can brush teeth simultaneously.
Expansive surface area for daily grooming routines.
Rationale: Evaluating how often simultaneous sink use actually occurs.
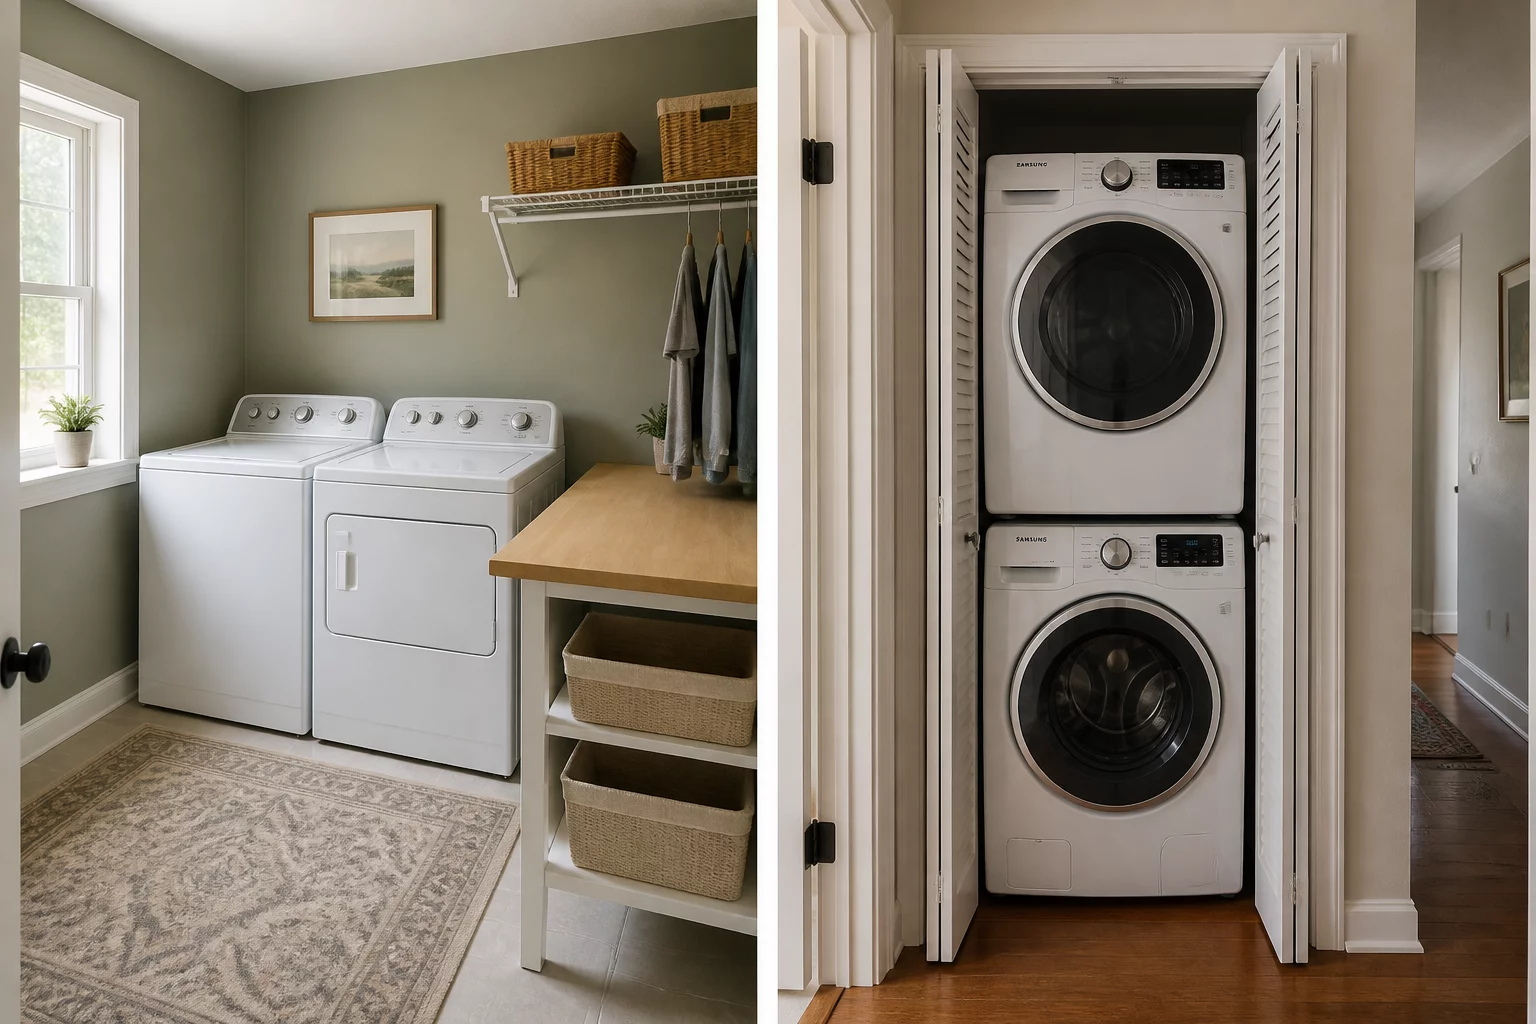
Space to sort, fold, and hide messy laundry piles behind a closed door.
Highly space-efficient, frees up square footage for other uses.
Rationale: Tolerance for laundry-related clutter in main living spaces.
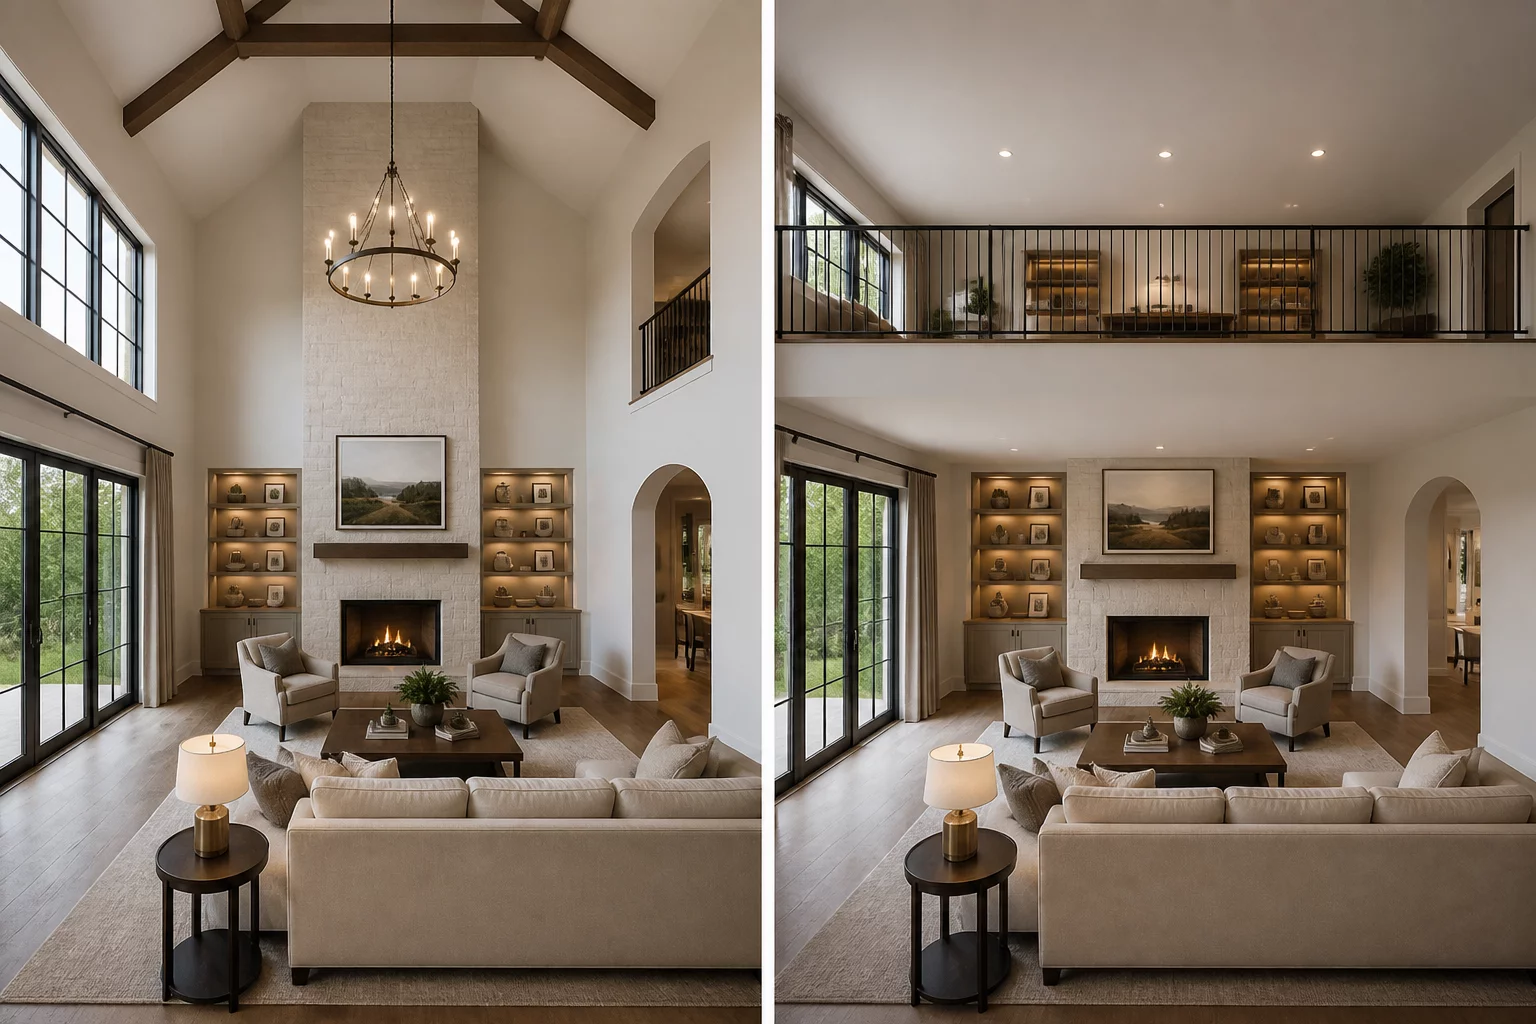
Creates a stunning, breathable architectural volume.
Adds a whole new functional zone (office, reading nook) to the house.
Rationale: Aesthetic drama versus functional square footage.
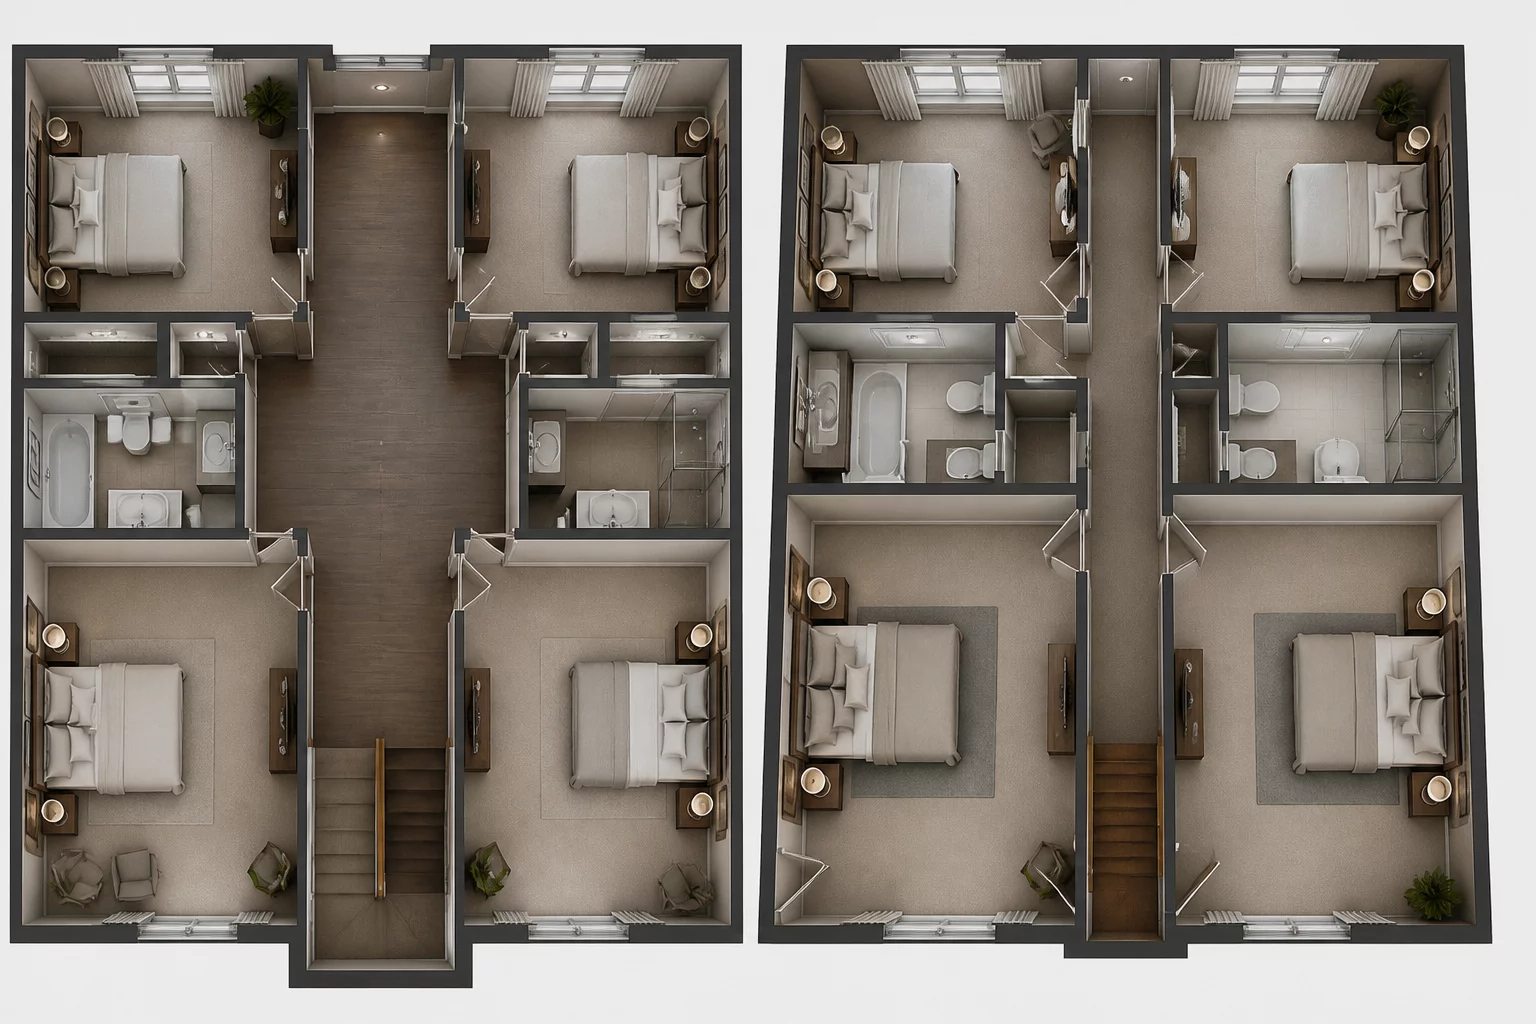
House feels grand, breathable, and easy to navigate upon entry.
Maximizes the private, usable space in bedrooms.
Rationale: The psychological impact of transition spaces versus destination spaces.
No comparison cases match your criteria.
Try adjusting your search keywords or active filter.