
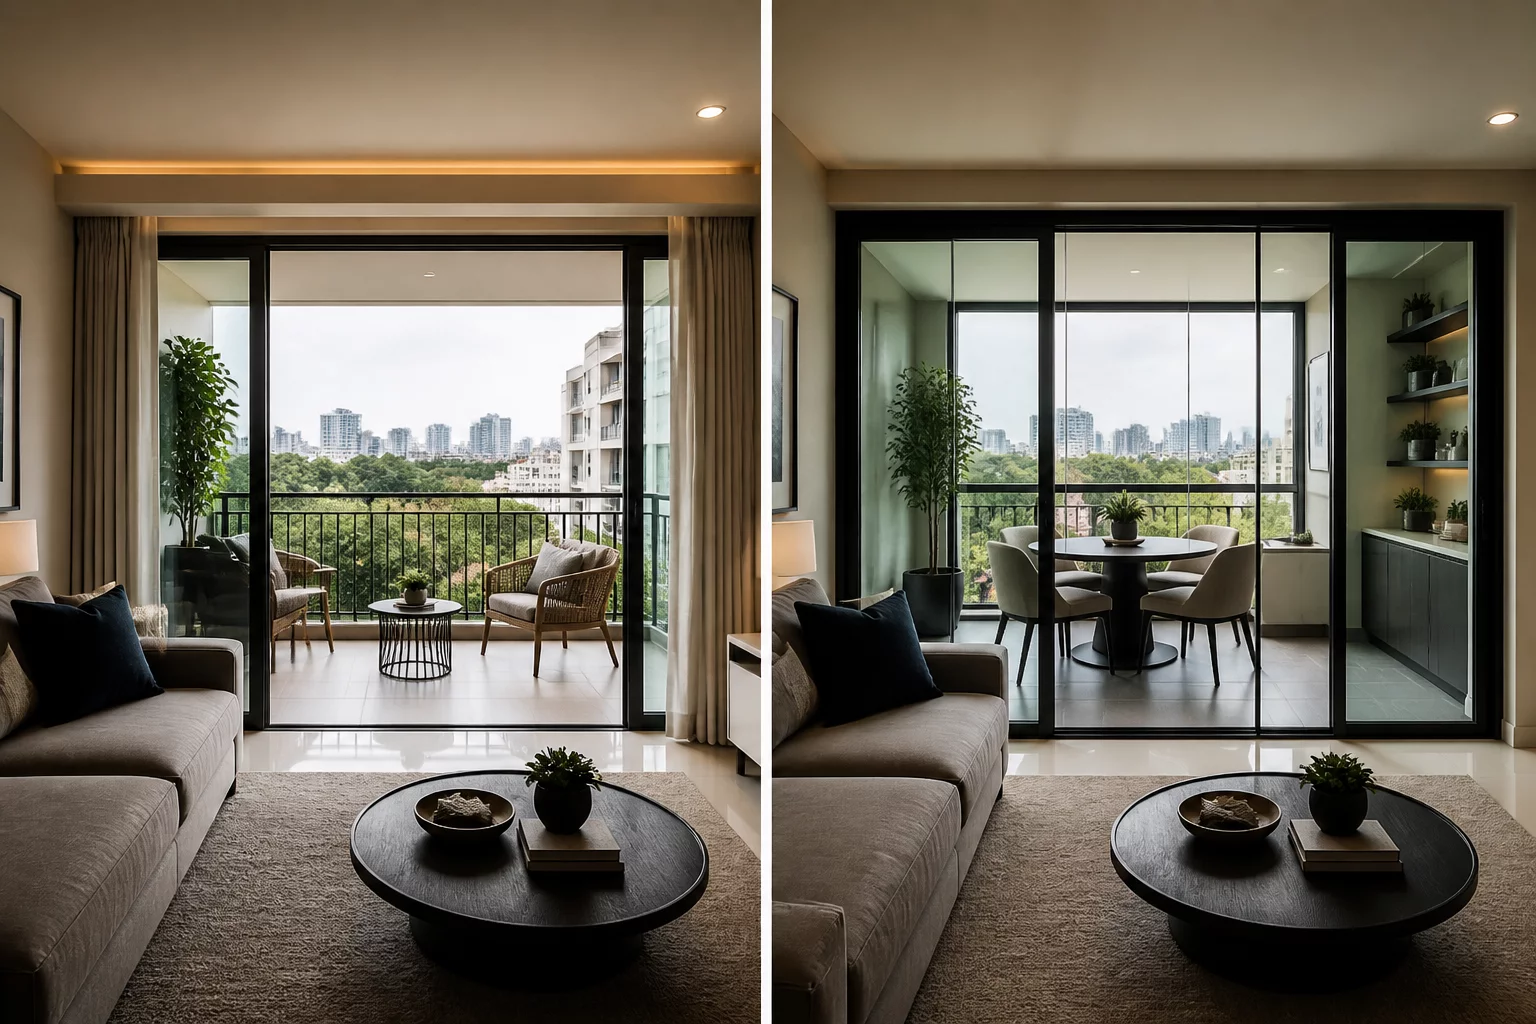
Architectural Trade-Off Analysis

Balcony vs Larger Living Room

Weighing the lifestyle value of direct private fresh-air access against the year-round functional benefits of an expanded indoor living area.

Balcony vs Larger Living Room Spatial Diagram
Comparative Dimension Schematic

Decision Rationale & Household Context

Climate considerations and desire for outdoor access.

Structural Breakdown

Layout Configurations Side-by-Side

A

Retaining the Balcony

Open Air / Private Outdoor
Strategy A
Direct Gains & Advantages

Access to fresh air and a connection to the outdoors.

Inherent Trade-Offs

Interior living room feels smaller, and balcony may be unused in winter.

Outdoor Connection Score 9.2 / 10 Outdoor
B

Enclosed Living Room Expansion

Conditioned Area / High Utility
Strategy B
Direct Gains & Advantages

Increases valuable, year-round climate-controlled square footage.

Inherent Trade-Offs

Total loss of private outdoor space.

Indoor Living Efficiency 8.9 / 10 Area
Interactive Helper

Which Spatial Factor Matters More to You?

Adjust the slider below to balance your daily routine requirements between outdoor access vs year-round heated floor space.

Option A Priority Balanced (50/50) Option B Priority
Recommendation: Consider hybrid modular layouts with collapsible partitions or dual-purpose mobile furniture units.

Balcony Retention Versus Enclosed Living Area: The Long-Term Decision

The structural decision to keep an open balcony or integrate it into the interior living space fundamentally dictates daily living habits and spatial volume. An exterior balcony provides essential sensory relief, private plant care, and rapid cross-ventilation during warm seasons. In contrast, enclosing the balcony captures 4 to 8 square meters of conditioned floor area, allowing for substantial sectional seating, dedicated workstation corners, or seamless dining arrangements.

Balcony and Interior Space Balance Checklist:

  • Ensure the remaining interior living room area does not fall below 14 m² after balcony allocation — below this threshold, furniture arrangements become severely constrained.
  • Verify balcony depth is at least 150 cm to allow seated use; shallower balconies are decorative only and rarely used.
  • Check local building codes for balcony railing height (typically 110 cm minimum) and its impact on seated sightlines.

Field Discussions & Layout Feedback

0 Contributions
No comments yet. Be the first to leave a comment on this layout trade-off.

Submit Field Observations

Share spatial measurements or functional trade-off notes for this case.

5 / 5 Stars
Verified Architectural Reference