
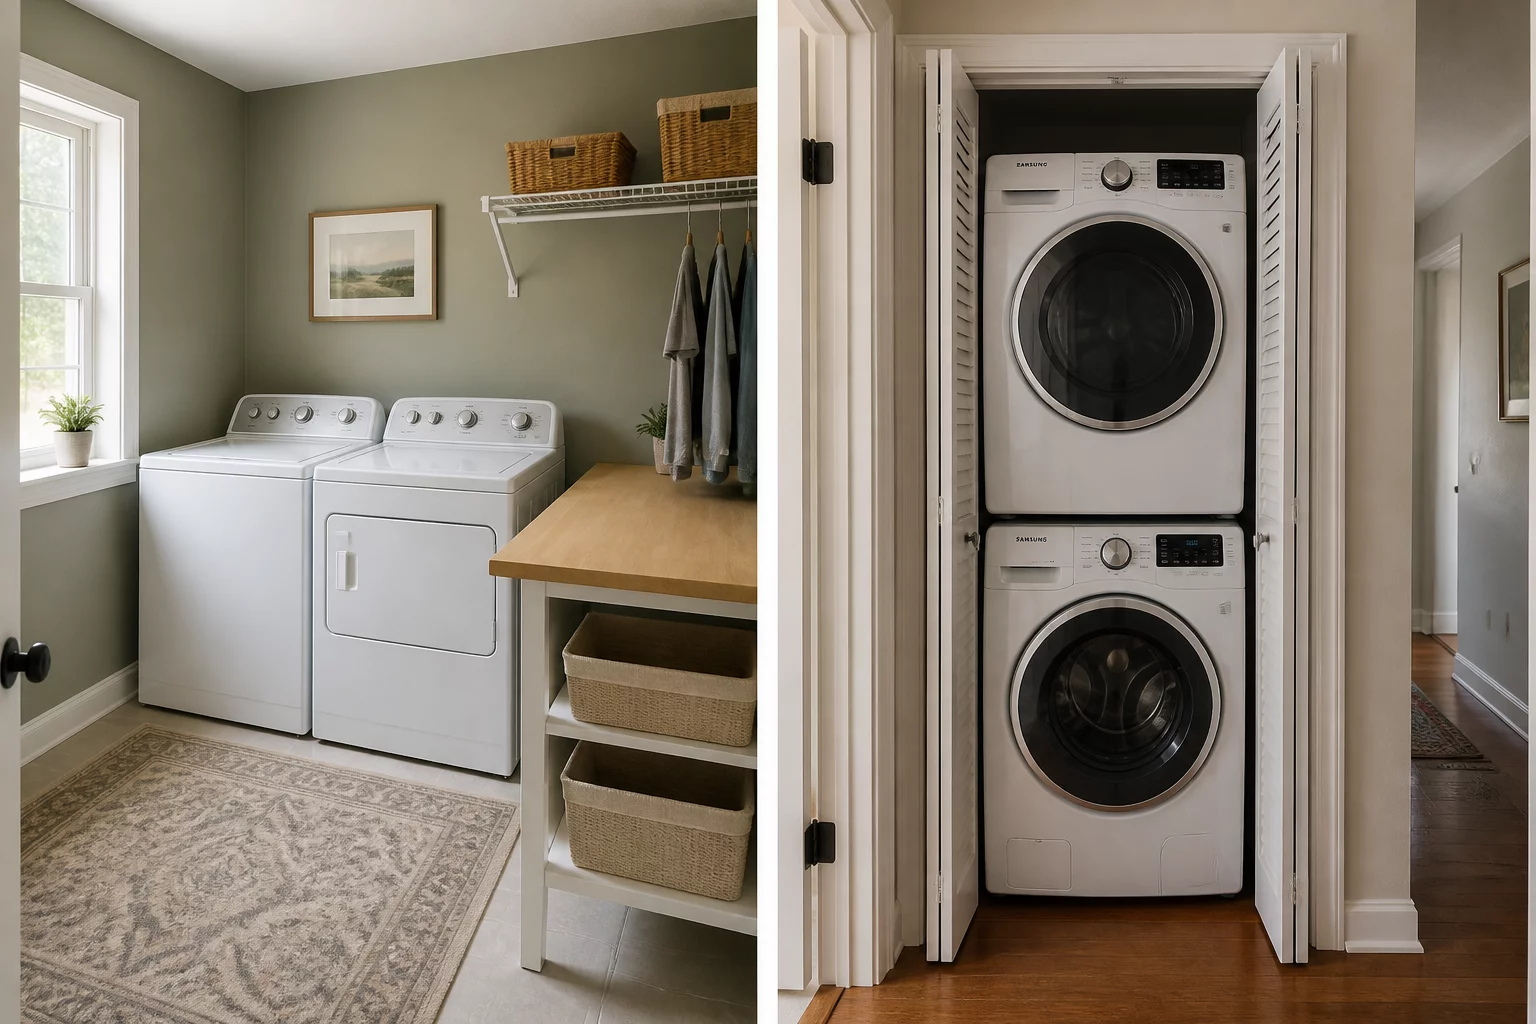
Architectural Trade-Off Analysis

Dedicated Laundry vs Closet Setup

Analyzing the spatial impact, storage capacity, acoustic isolation, and square-footage penalties between a full utility room and a streamlined laundry closet.

Dedicated Laundry vs Closet Setup Spatial Diagram
Comparative Dimension Schematic

Decision Rationale & Household Context

Tolerance for laundry-related clutter in main living spaces.

Structural Breakdown

Layout Configurations Side-by-Side

A

Dedicated Laundry Room

High Density / Enclosed Utility
Strategy A
Direct Gains & Advantages

Space to sort, fold, and hide messy laundry piles behind a closed door.

Inherent Trade-Offs

Requires dedicating a whole room that could be an office or bathroom.

Workflow Isolation Score 8.9 / 10 Isolation
B

Hallway Closet Laundry

Compact Footprint / Multi-Use
Strategy B
Direct Gains & Advantages

Highly space-efficient, frees up square footage for other uses.

Inherent Trade-Offs

Folding must happen on a bed or sofa, and noise is centrally located.

Spatial Efficiency Score 9.4 / 10 Footprint
Interactive Helper

Which Spatial Factor Matters More to You?

Adjust the slider below to balance your daily routine requirements between closed chore staging vs maximum living room square footage.

Dedicated Room Balanced (50/50) Closet Setup
Recommendation: Consider hybrid modular layouts with collapsible partitions or dual-purpose mobile furniture units.

Evaluating Laundry Room Specialization Against Integrated Closet Setup

A dedicated laundry room provides sorting space, folding counters, utility sink access, and noise isolation. Integrating laundry within a closet saves 4–6 m² of floor area but creates acoustic disruption in adjacent living spaces and eliminates dedicated folding and ironing surfaces.

A stacked closet setup minimizes mechanical square footage to roughly 1 to 1.5 square meters. In return, it demands operational discipline: dirty clothes baskets cannot linger on the floor without obstructing traffic corridors, and spin cycle vibrations transmit directly into adjacent bedrooms or shared hallways.

Laundry Configuration Checklist:

  • Verify that closet-integrated laundry includes vibration isolation pads — front-load washers spin at 1400+ RPM and transmit significant structure-borne noise.
  • Ensure dryer venting path does not exceed 6 meters total run with no more than two elbows for safe, efficient operation.
  • Provide minimum 80 cm clearance in front of stacked or side-by-side units for loading access and maintenance door opening.

Field Discussions & Layout Feedback

0 Contributions

No observations posted yet. Be the first to share layout measurements or practical trade-offs for this configuration.

Submit Field Observations

Share spatial measurements or functional trade-off notes for this case.

5 / 5 Stars
Verified Architectural Reference