
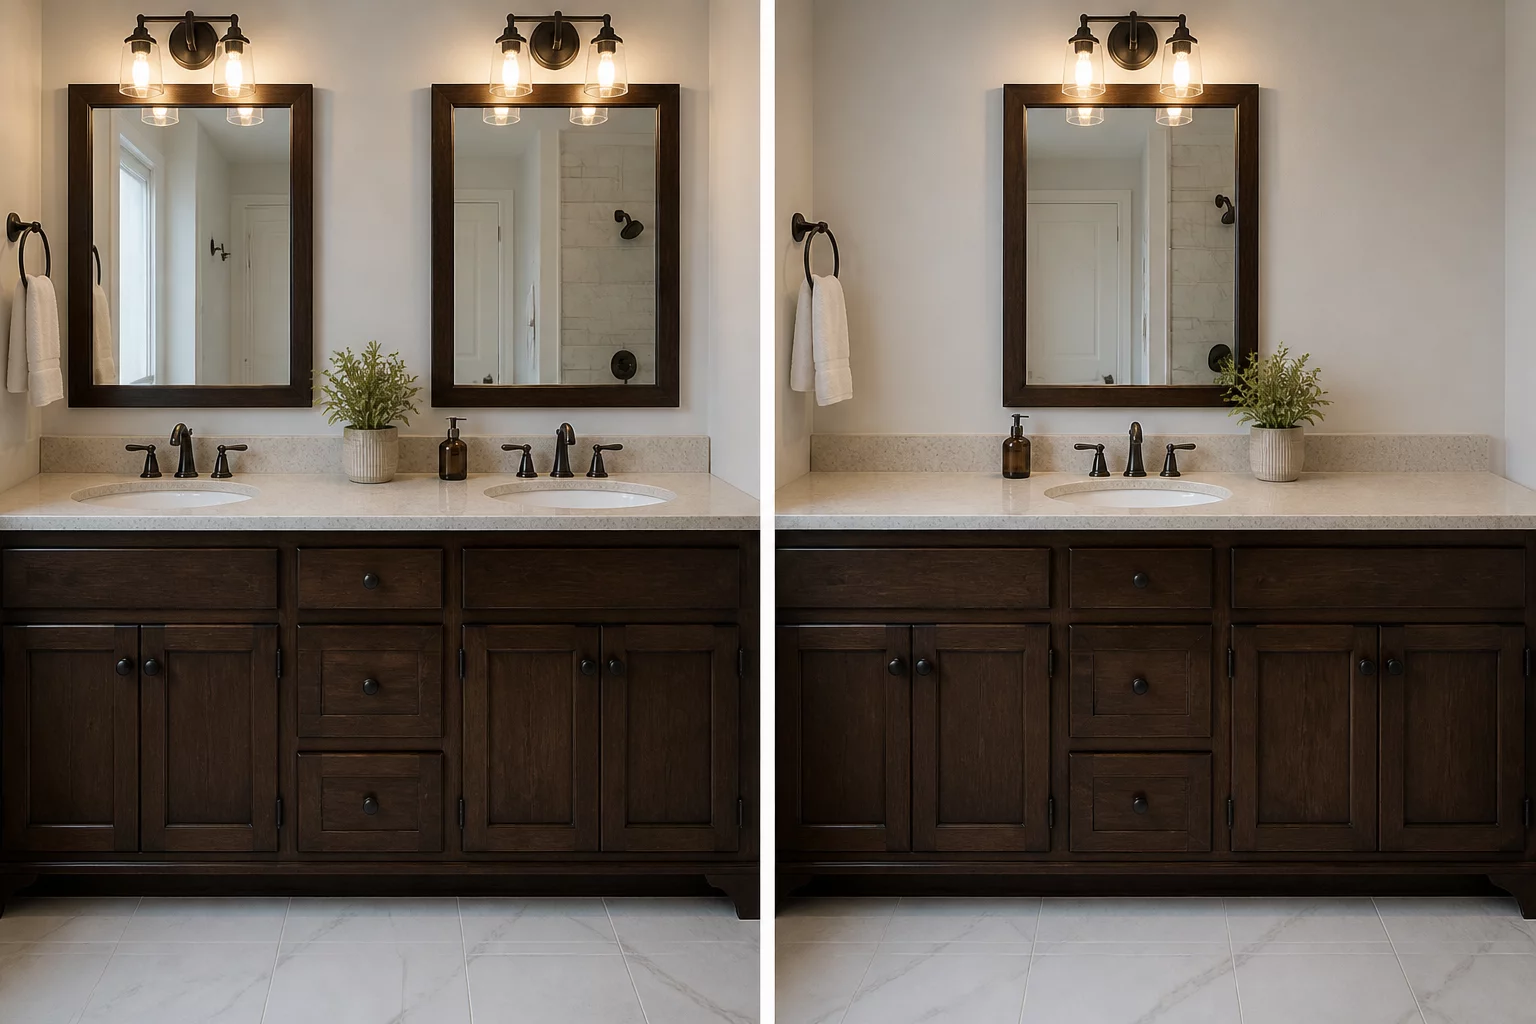
Evaluating Long-Term Spatial Ergonomics in Bathroom Planning
In modern residential layouts, master bathrooms often squeeze double vanities into vanity lengths under 150 cm (60 inches). While the prospect of independent plumbing fixtures sounds convenient, the physical trade-offs become noticeable immediately during daily routines. Sinks subtract usable countertop territory, eliminate wide vanity drawer banks, and leave barely enough perimeter space for grooming items.
A realistic assessment begins with observing actual morning habits. Brushing teeth or washing hands occupies only three to four minutes of total running water time per person. Meanwhile, skin care, hair styling, shaving, and applying cosmetics often take fifteen to thirty minutes of dry surface preparation. Opting for a single basin allows centered or offset counter placement with deep storage drawers that keep clutter off the deck entirely.
Vanity Configuration Checklist:
- Ensure bathroom width accommodates a 150–180 cm vanity without reducing circulation below 70 cm on the opposite side.
- Verify that plumbing supply lines can serve two sink locations without requiring wall cavity expansion that compromises adjacent rooms.
- Consider offsetting sinks rather than symmetric placement — one centered, one shifted — to create asymmetric counter zones for different user needs.