
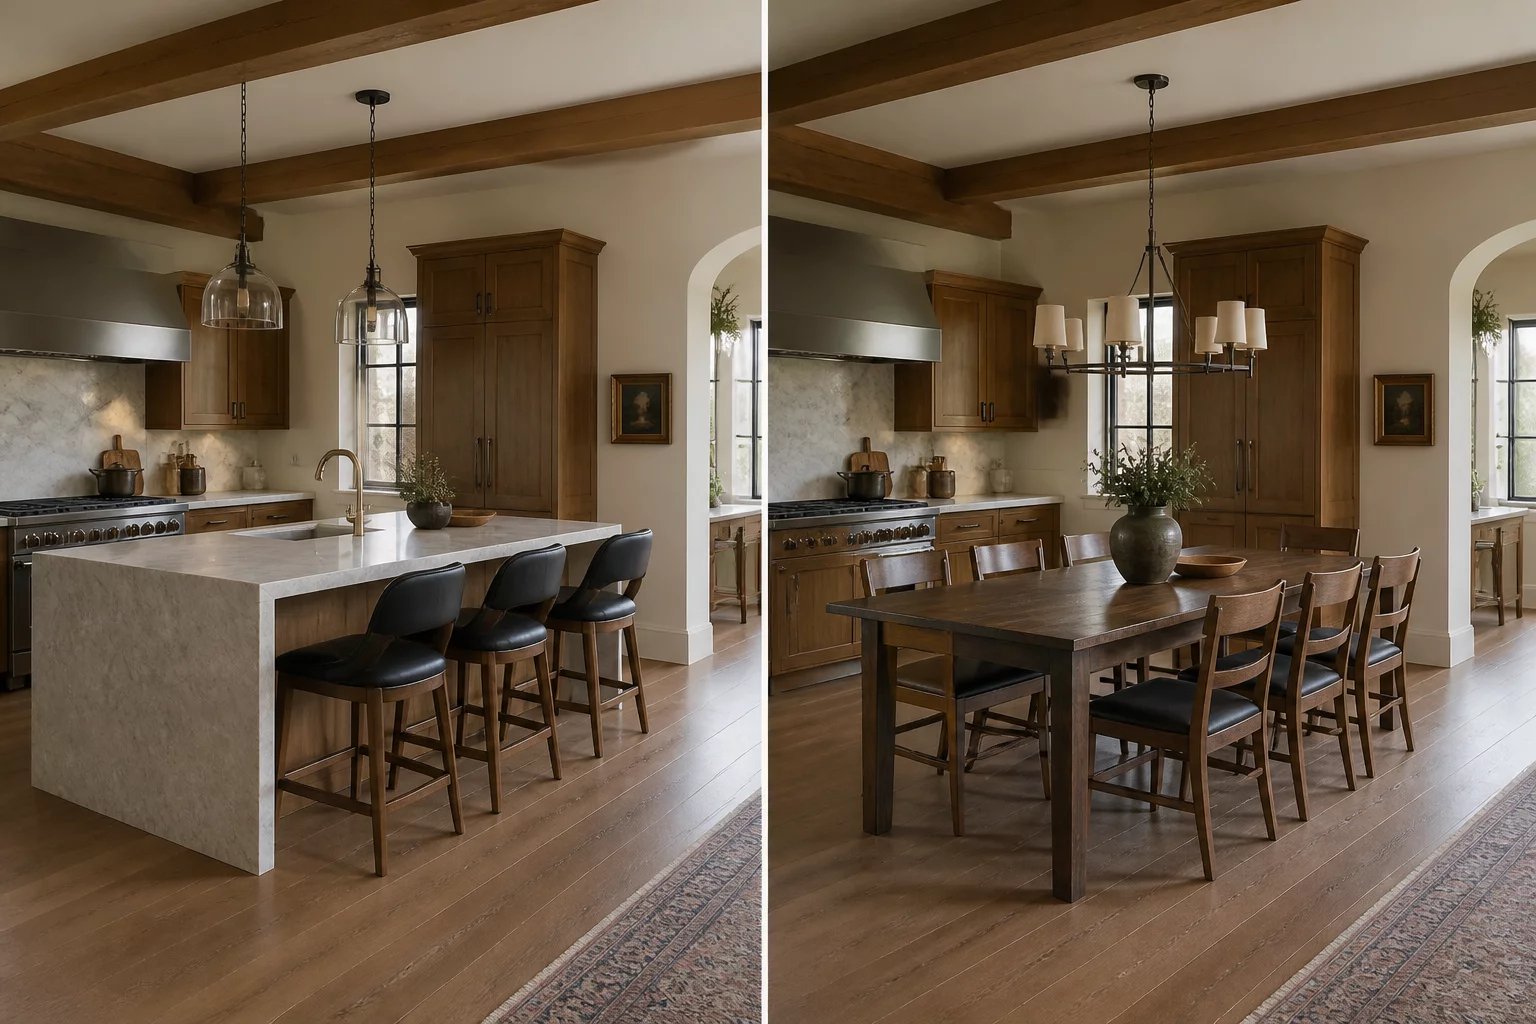
Architectural Trade-Off Analysis

Kitchen Island vs Dining Table

Balancing active culinary workspace and casual bar seating against dedicated sit-down gathering space and traditional family dining comfort.

Kitchen Island vs Dining Table Spatial Diagram
Comparative Dimension Schematic

Decision Rationale & Household Context

Casual grazing lifestyle versus traditional structured meals.

Structural Breakdown

Layout Configurations Side-by-Side

A

Primary Focus Allocation

High Density / High Utility
Strategy A
Direct Gains & Advantages

Additional prep space and casual standing social area.

Inherent Trade-Offs

Forces formal dining into another room or eliminates it entirely.

Island as Traffic Divider

A kitchen island creates a one-way circulation loop that can either improve or hinder flow. Position the island perpendicular to the main traffic path to create a natural kitchen boundary, or parallel to maintain a through-route.

Multi-Function Island Top

Island countertops serve as cooking prep, homework station, bar, and buffet surface. Choose durable, heat-resistant materials (quartz, granite) over aesthetic-only surfaces (marble) for multi-function longevity.

Ergonomic Impact Score 8.4 / 10 Allocation
B

Secondary Flow Allocation

Open Perimeter / Flexible
Strategy B
Direct Gains & Advantages

Creates a warm, traditional sit-down family focal point.

Inherent Trade-Offs

Less dedicated kitchen work surface.

Dining Table Flexibility

Unlike a fixed island, a dining table can be repositioned, extended with leaves, or removed entirely for events. This inherent flexibility makes it superior for homes where the kitchen's role shifts between daily cooking and social gathering.

Circulation Clearance Score 9.1 / 10 Movement
Interactive Helper

Which Spatial Factor Matters More to You?

Adjust the slider below to balance your daily routine requirements between maximum capacity vs continuous circulation.

Option A Priority Balanced (50/50) Option B Priority
Recommendation: Consider hybrid modular layouts with collapsible partitions or dual-purpose mobile furniture units.

Evaluating Kitchen Island Versus Dining Table Spatial Impact

Kitchen islands consolidate cooking, informal dining, and social interaction into a single architectural element. A separate dining table preserves kitchen floor space and offers formal entertaining capacity but requires a dedicated room zone that may not exist in compact homes.

Island and Dining Table Decision Checklist:

  • Verify that island seating overhang (minimum 25 cm) does not reduce adjacent circulation below 90 cm when stools are occupied.
  • Ensure dining table placement maintains 75 cm clearance from nearest wall for chair pull-out and serving access.
  • Consider whether daily meals are eaten standing, at a counter, or seated at a table — this determines which option serves actual household behavior.

Field Discussions & Layout Feedback

0 Contributions
No field observations posted yet. Be the first to leave a comment below.

Submit Field Observations

Share spatial measurements or functional trade-off notes for this case.

5 / 5 Stars
Verified Architectural Reference