
Architectural Trade-Off Analysis

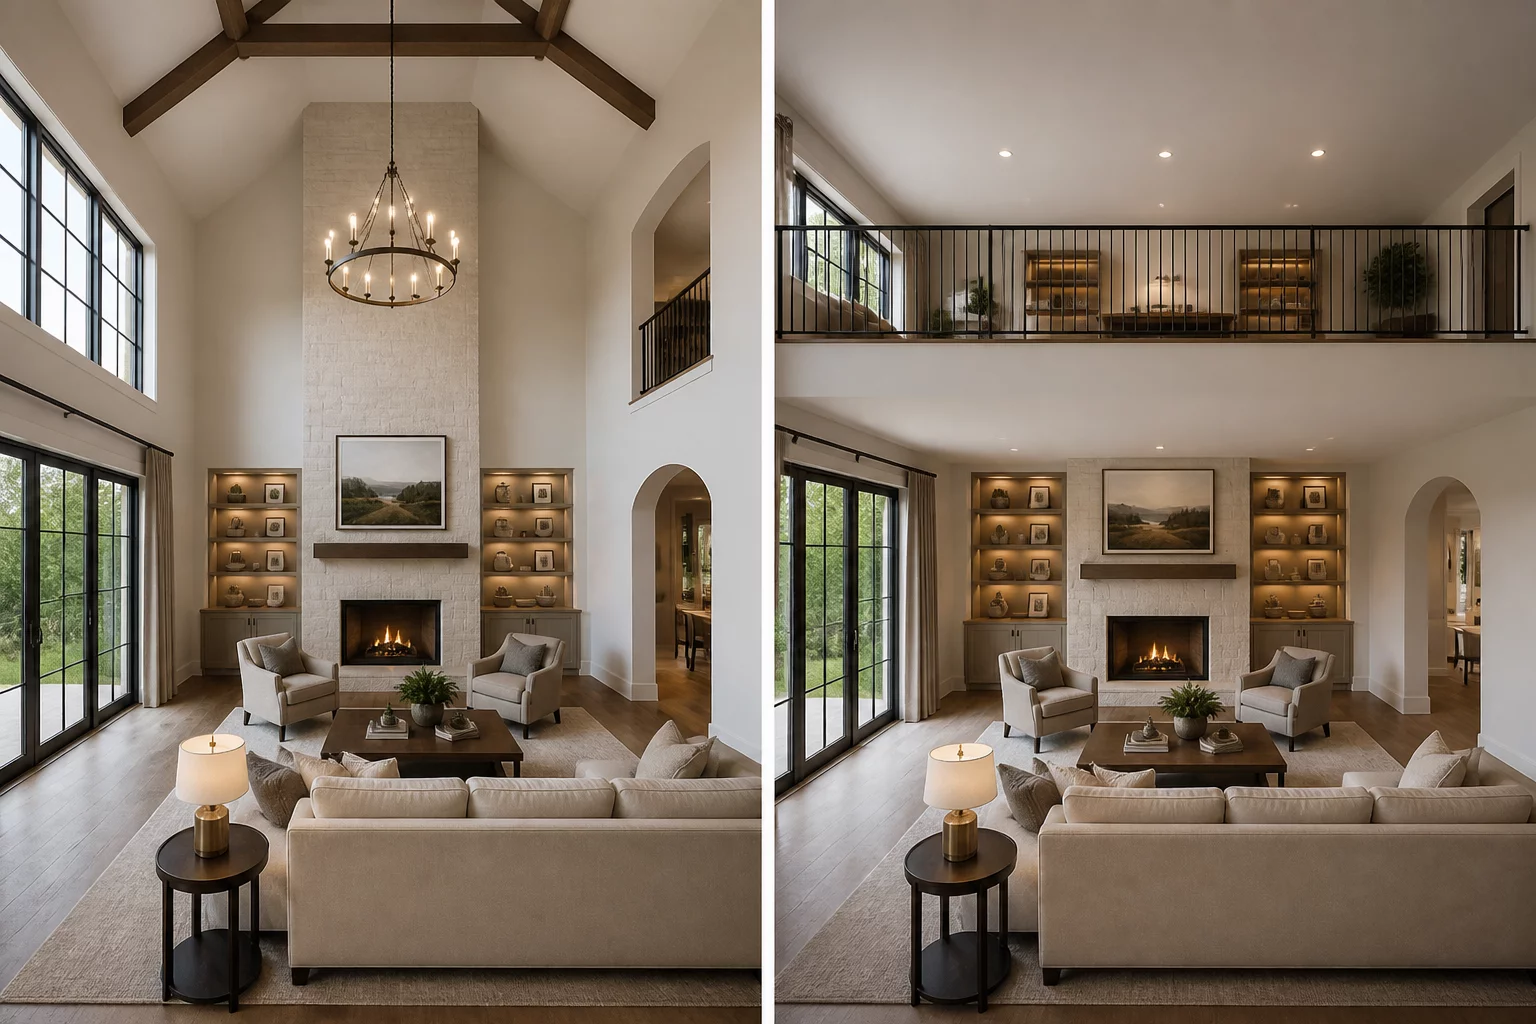
Loft Space vs High Ceiling

Deciding between the breathtaking aesthetic volume of a double-height ceiling and the practical utility of an inserted mezzanine loft floor.

Loft Space vs High Ceiling Spatial Diagram
Comparative Dimension Schematic

Decision Rationale & Household Context

Aesthetic drama versus functional square footage.

Structural Breakdown

Layout Configurations Side-by-Side

A

High Vaulted Ceiling

Vertical Airflow / Architectural Drama
Strategy A
Direct Gains & Advantages

Creates a stunning, breathable architectural volume.

Inherent Trade-Offs

Wastes the vertical space that could have been usable square footage.

Spatial Drama Index 9.6 / 10 Aesthetic Impact
B

Mezzanine Loft Zone

Multilevel Utility / Additional Room
Strategy B
Direct Gains & Advantages

Adds a whole new functional zone (office, reading nook) to the house.

Inherent Trade-Offs

The living room below feels standard and less impressive.

Square Footage Efficiency 9.3 / 10 Space Gain
Interactive Helper

Which Spatial Factor Matters More to You?

Adjust the slider below to balance your daily routine requirements between dramatic open height versus dedicated usable floor levels.

High Ceiling Priority Balanced (50/50) Loft Area Priority
Recommendation: Consider a partial mezzanine bridge or catwalk that leaves half the living volume soaring while securing elevated desk space.

Evaluating Vertical Height vs Extra Usable Surface

The vertical envelope is one of the most disputed zones in architectural design. While keeping a double-height ceiling fills the living environment with natural daylight and creates a feeling of luxury, it permanently eliminates the opportunity to construct a secondary level. Inserting a mezzanine gives you a dedicated home workstation, a guest nook, or an intimate reading lounge, but inevitably caps the ground floor ceiling at standard residential height.

Loft and Ceiling Height Evaluation Checklist:

  • Ensure minimum 200 cm clearance both above and below the loft mezzanine for safe, comfortable use of both levels.
  • Verify that loft structure (beams, railings) does not interfere with existing window operation or natural light distribution to the lower level.
  • Check building code requirements for loft guardrail height (typically 90 cm minimum) and maximum open riser gap (10 cm for child safety).

Field Discussions & Layout Feedback

0 Contributions

No field observations submitted yet. This could be your first comment.

Submit Field Observations

Share spatial measurements or functional trade-off notes for this case.

5 / 5 Stars
Verified Architectural Reference