
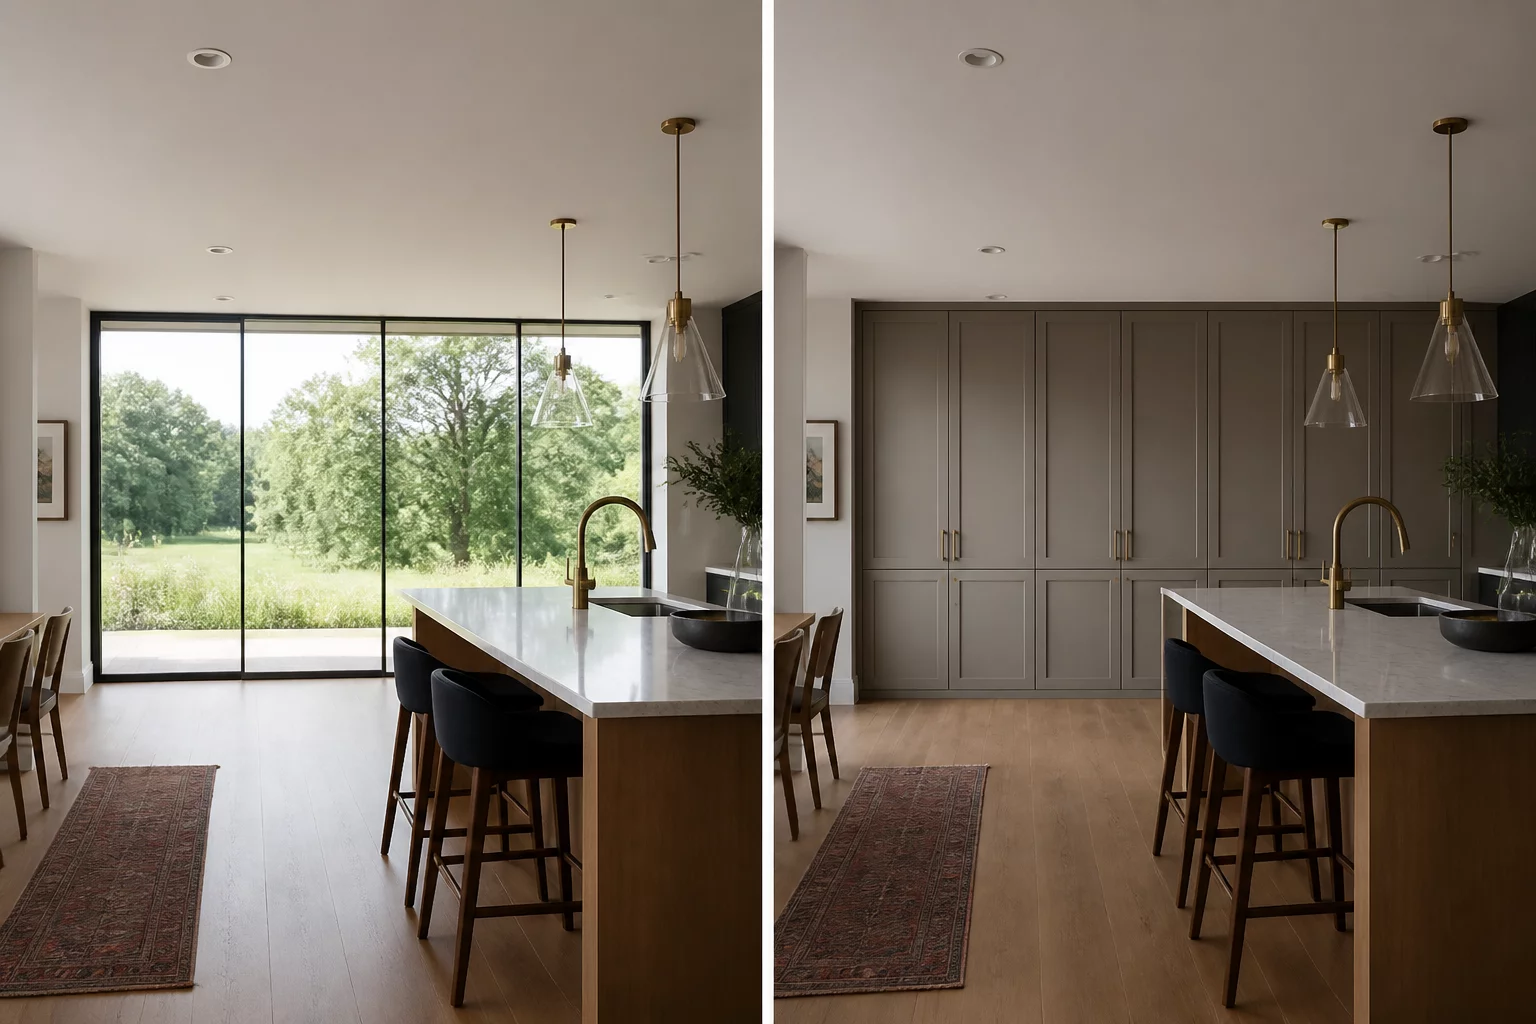
Architectural Trade-Off Analysis

Natural Light vs Storage Walls

Analyzing the daily ergonomic tension between sunlight access, expansive window glazing, and perimeter vertical storage capacity.

Natural Light vs Storage Walls Spatial Diagram
Comparative Dimension Schematic

Decision Rationale & Household Context

Mental health benefits of light versus practical reality of possessions.

Structural Breakdown

Layout Configurations Side-by-Side

A

Primary Focus Allocation

High Density / High Utility
Strategy A
Direct Gains & Advantages

Bright, mood-enhancing interior connected to the outdoors.

Inherent Trade-Offs

Severe lack of vertical storage space.

Window-Adjacent Storage Strategy

Use low-profile storage (under 90 cm) beneath windowsills, reserving tall units for interior partition walls. This preserves the primary light path while still gaining 2–3 m³ of storage per wall.

Ergonomic Impact Score 8.4 / 10 Allocation
B

Secondary Flow Allocation

Open Perimeter / Flexible
Strategy B
Direct Gains & Advantages

Incredible organizational capacity.

Inherent Trade-Offs

Space can feel dark, heavy, and enclosed.

Light Shelf Integration

Consider installing a light shelf — a horizontal reflective surface at window head height — that bounces daylight deeper into the room while providing a functional display surface above eye level.

Seasonal Light Tracking

Document light patterns across seasons. A storage unit that only blocks winter low-angle sun may be acceptable if summer light enters from a higher angle that clears the unit's top edge.

Circulation Clearance Score 9.1 / 10 Movement
Interactive Helper

Which Spatial Factor Matters More to You?

Adjust the slider below to balance your daily routine requirements between maximum capacity vs continuous circulation.

Option A Priority Balanced (50/50) Option B Priority
Recommendation: Consider hybrid modular layouts with collapsible partitions or dual-purpose mobile furniture units.

Evaluating Daylight Access Against Vertical Storage Capacity

Tall storage units placed along exterior walls maximize organizational capacity but intercept natural light before it reaches the room interior. The trade-off between shelf space and daylight quality affects both visual comfort and psychological well-being.

Light and Storage Balance Checklist:

  • Map the sun's daily path relative to window placement before installing any storage unit exceeding 150 cm height.
  • Prefer translucent or open-back shelving on window-adjacent walls to allow diffused light penetration while maintaining storage function.
  • Calculate the daylight factor loss: storage units taller than 120 cm placed within 1 meter of a window reduce interior lux levels by 30–50%.

Field Discussions & Layout Feedback

0 Contributions
No comments yet. Be the first to share layout feedback below.

Submit Field Observations

Share spatial measurements or functional trade-off notes for this case.

5 / 5 Stars
Verified Architectural Reference