
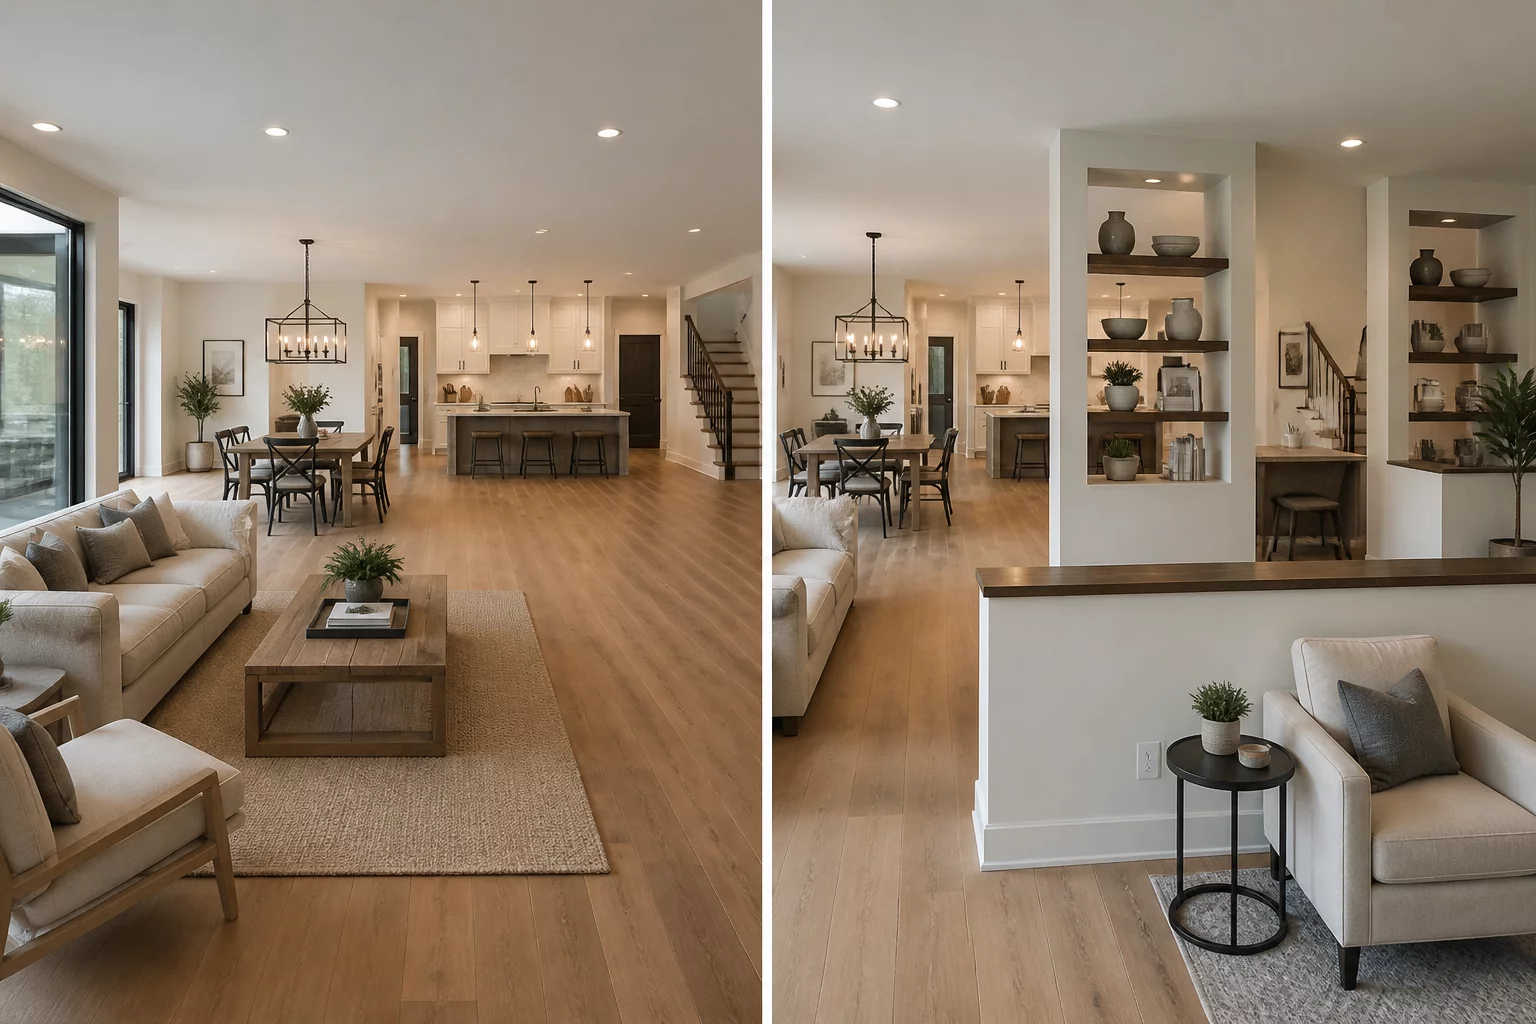
Evaluating Open Living Against Subdivided Enclosures
Unrestricted open floor layouts deliver continuous lines of sight and make even modest footprints feel generously proportioned. At the same time, combining kitchen, lounge, and dining zones eliminates acoustic buffers, leaving household members exposed to kitchen blender racket, television noise, and persistent cooking aromas. Broken-plan design emerged as a tactical response: using partial walls, varied floor levels, open bookcases, or glass screens to define tasks without boxing rooms entirely away.
Open and Broken Plan Assessment Checklist:
- Identify acoustic conflicts (TV vs. conversation, cooking vs. work) and determine whether partial screens or soft furnishings can mitigate them.
- Use floor-level changes (10–15 cm steps) or ceiling soffits to define zones without constructing walls, preserving visual continuity.
- Ensure each broken-plan zone has at least one dedicated wall for furniture or storage placement — floating zones in open space lack functional anchoring.