
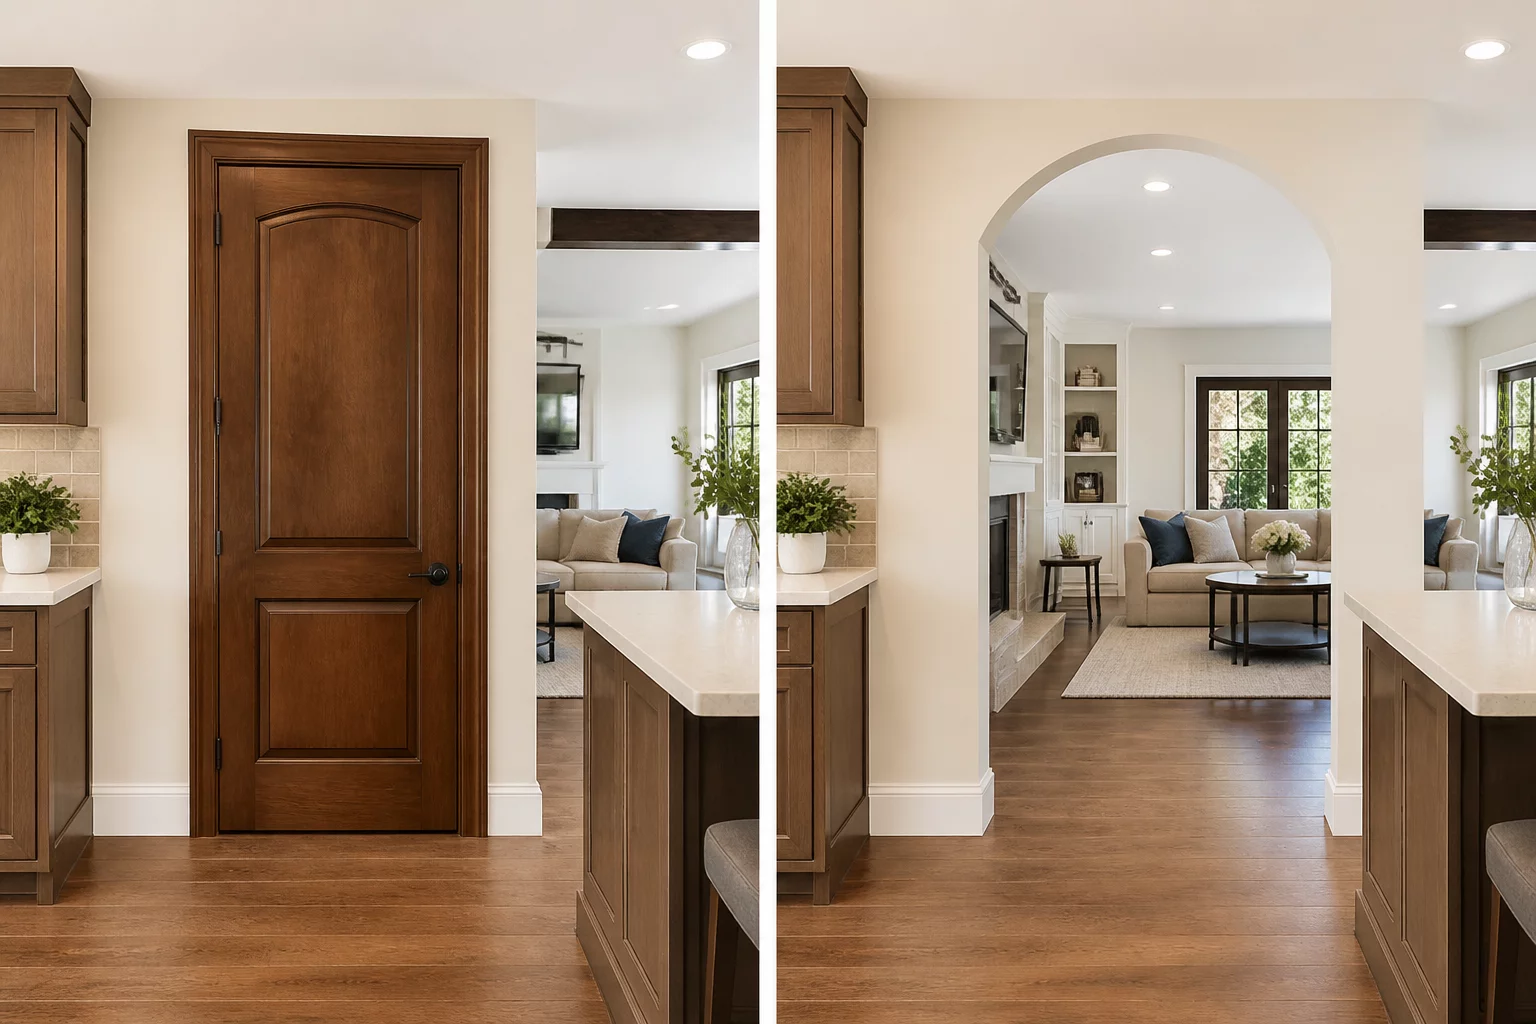
Architectural Trade-Off Analysis

Privacy vs Connection

Examining the structural and lifestyle trade-offs between dedicated acoustic isolation and open, interconnected household living areas.

Privacy vs Connection Spatial Diagram
Comparative Dimension Schematic

Decision Rationale & Household Context

A choice between individual focus and communal atmosphere. Solid wall partitions and acoustic dampening safeguard mental concentration and private rest, yet they inherently obstruct light distribution and make individual rooms feel physically constrained.

Structural Breakdown

Layout Configurations Side-by-Side

A

Enclosed Dedicated Privacy

Acoustic Containment / Partitioned
Strategy A
Direct Gains & Advantages

Sound isolation and visual separation for focused tasks.

Inherent Trade-Offs

Rooms feel smaller and natural light is blocked.

Acoustic Isolation Rating 9.2 / 10 Isolation
B

Open Fluid Connection

Expansive Volume / Shared Light
Strategy B
Direct Gains & Advantages

Shared light and a feeling of expansiveness.

Inherent Trade-Offs

Noise travels easily, making simultaneous different activities difficult.

Spatial Volume Rating 8.9 / 10 Openness
Interactive Helper

Which Spatial Factor Matters More to You?

Adjust the slider below to evaluate your daily routine balance between sound-isolated individual zones versus unified household connection.

Privacy Priority Balanced (50/50) Connection Priority
Recommendation: Consider hybrid modular layouts with collapsible partitions or dual-purpose mobile furniture units.

Evaluating Acoustic and Visual Privacy Trade-Offs

Partition decisions shape the daily acoustic experience of a home. Solid walls provide essential sound isolation for focused work and rest, but they sever the visual continuity that makes compact homes feel expansive and interconnected.

Privacy and Connection Balance Checklist:

  • Identify which rooms require STC 45+ acoustic isolation (bedrooms, home offices) versus STC 30+ visual separation (living, dining).
  • Consider partial-height walls (120–150 cm) that provide visual privacy while maintaining airflow and natural light distribution.
  • Test the impact of partition placement on cross-ventilation paths — blocking air flow increases HVAC dependency by 15–25%.

Field Discussions & Layout Feedback

0 Contributions

No field observations recorded yet.

Be the first to leave an observation or note on this spatial layout trade-off.

Submit Field Observations

Share spatial measurements or functional trade-off notes for this case.

5 / 5 Stars
Verified Architectural Reference