
Architectural Trade-Off Analysis

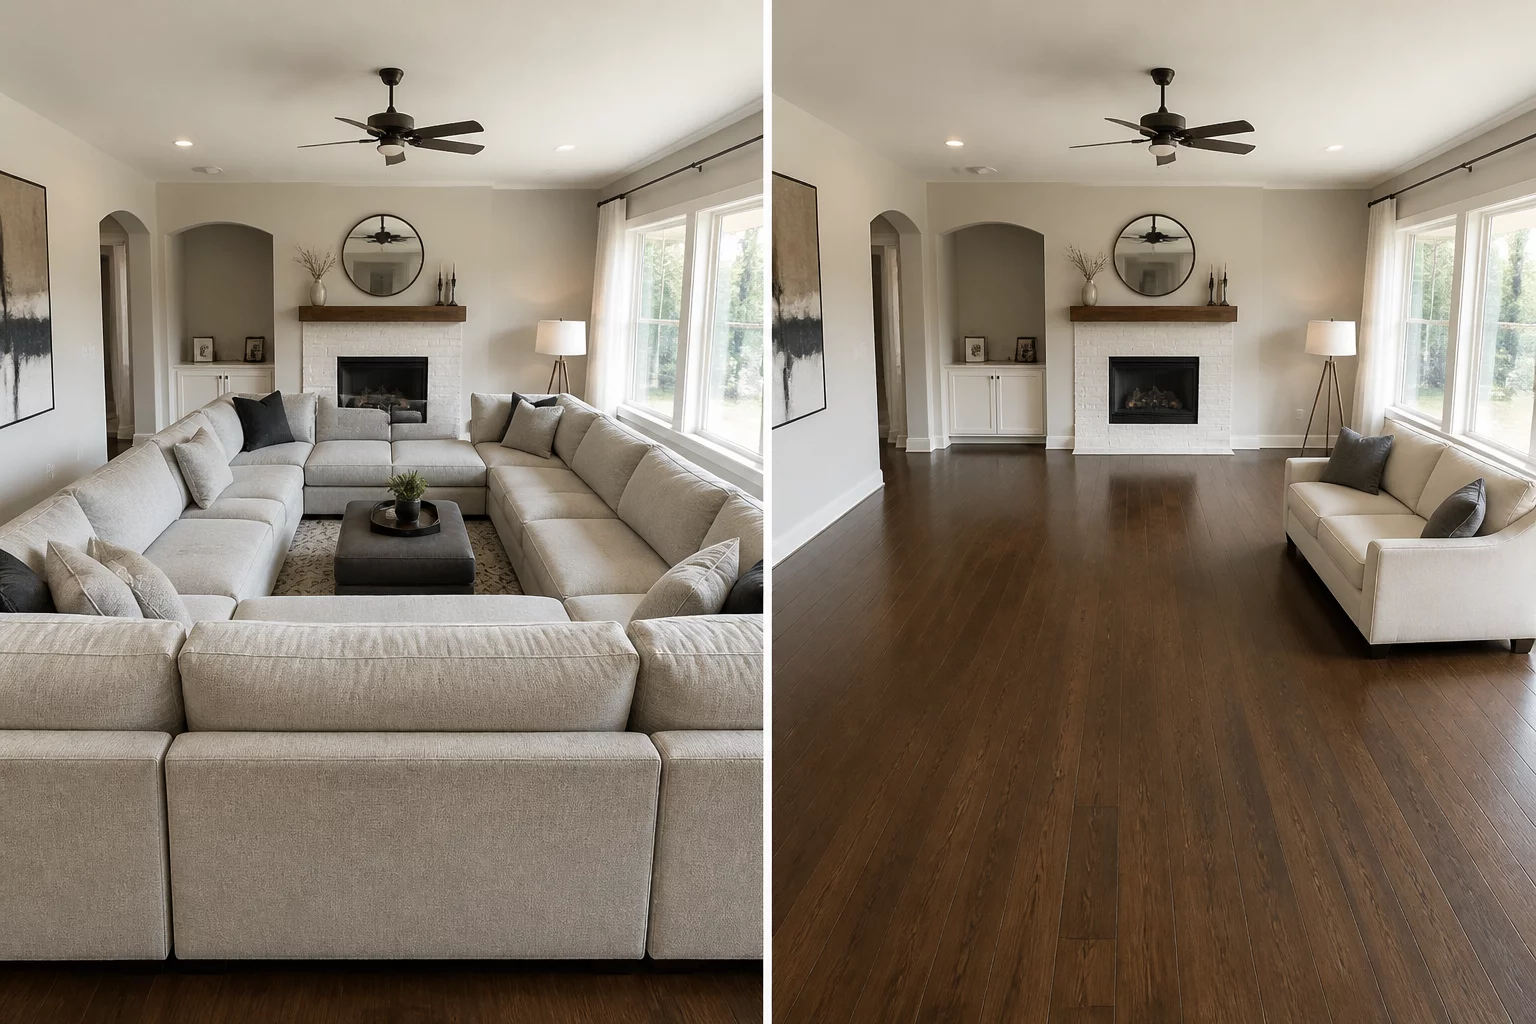
Seating vs Openness

Evaluating the spatial balance between high-capacity lounge furniture and open circulation paths for flexible daily living.

Seating vs Openness Spatial Diagram
Comparative Dimension Schematic

Decision Rationale & Household Context

Driven by the primary function of the living room: hosting vs. daily varied activities. Anchoring a room around a large sectional provides effortless hospitality and comfort, yet inevitably shrinks the clear area available for active hobbies, physical movement, and multi-purpose furniture shifts.

Structural Breakdown

Layout Configurations Side-by-Side

A

Primary Focus Allocation

High Density / High Utility
Strategy A
Direct Gains & Advantages

Can accommodate a large family or guests simultaneously. Provides deep, comfortable relaxation zones for collective entertainment, screen viewing, and conversation without needing makeshift folding chairs.

Inherent Trade-Offs

The room feels dominated by furniture, limiting alternative activities. Fixed footprints create narrow perimeter circulation paths and make routine floor-level cleaning and layout shifts cumbersome.

Guest-to-Space Ratio

For entertaining 6+ guests regularly, prioritize modular seating that can be reconfigured. Fixed large sectionals lock the room into a single entertainment layout permanently.

Visual Weight Balance

Low-profile seating (under 75 cm height) preserves sightlines and maintains an open visual field, making compact rooms feel 20–30% larger.

Ergonomic Impact Score 8.4 / 10 Allocation
B

Secondary Flow Allocation

Open Perimeter / Flexible
Strategy B
Direct Gains & Advantages

Room feels spacious and can accommodate yoga, play, or temporary setups. Daylight travels freely across the space, creating a calm atmosphere with broad, unhindered pathways throughout the home.

Inherent Trade-Offs

Limited comfortable seating for movie nights or gatherings. Family members and visitors may lack dedicated cushioned lounge spots, needing portable stools or floor cushions when multiple people gather.

Negative Space Value

Unencumbered floor area is not wasted space — it serves yoga, children's play, temporary projects, and visual breathing room. Allocate at least 30% of living room floor to clear zone.

Circulation Clearance Score 9.1 / 10 Movement
Interactive Helper

Which Spatial Factor Matters More to You?

Adjust the slider below to balance your daily routine requirements between maximum seating capacity versus continuous open floor circulation.

Option A Priority Balanced (50/50) Option B Priority
Recommendation: Consider hybrid modular layouts with collapsible footstools, mobile armchairs, or dual-purpose ottomans.

Evaluating Long-Term Spatial Ergonomics in Living Rooms

Living room arrangements frequently suffer from over-scaled upholstery. While a massive U-shaped couch promises supreme relaxation on weekend evenings, its sheer physical bulk claims upwards of 40% of the room central floor area. The result is a dedicated media pit that leaves minimal space for casual morning routines, children games, or fluid passage into adjacent zones.

Conversely, opting for a compact two-seater sofa paired with accent chairs preserves clear sightlines and allows natural light to bounce unimpeded from exterior windows. When planning furniture layouts, evaluating household frequency of large social gatherings versus daily personal routines provides the clearest indicator of whether seating volume or visual openness should lead the design.

Key Spatial Checklist Before Finalizing Seating Plans:

  • Maintain minimum clear passage paths of at least 80 cm (32 inches) between the sofa edge and coffee table or entertainment unit.
  • Verify that corner sectional chaises do not overlap door swings, radiator covers, or natural patio access corridors.
  • Assess modular alternatives such as stackable stools or nesting ottomans that can be brought out when guests arrive and stowed away during weekdays.

Field Discussions & Layout Feedback

0 Contributions

No comments yet. Be the first to leave a comment.

Submit Field Observations

Share spatial measurements or functional trade-off notes for this case.

5 / 5 Stars
Verified Architectural Reference