
Architectural Trade-Off Analysis

Single Large Bath vs Two Small Baths

Weighing the everyday indulgence of an expansive primary washroom against the concurrent utility and privacy of two separate compact wet modules.

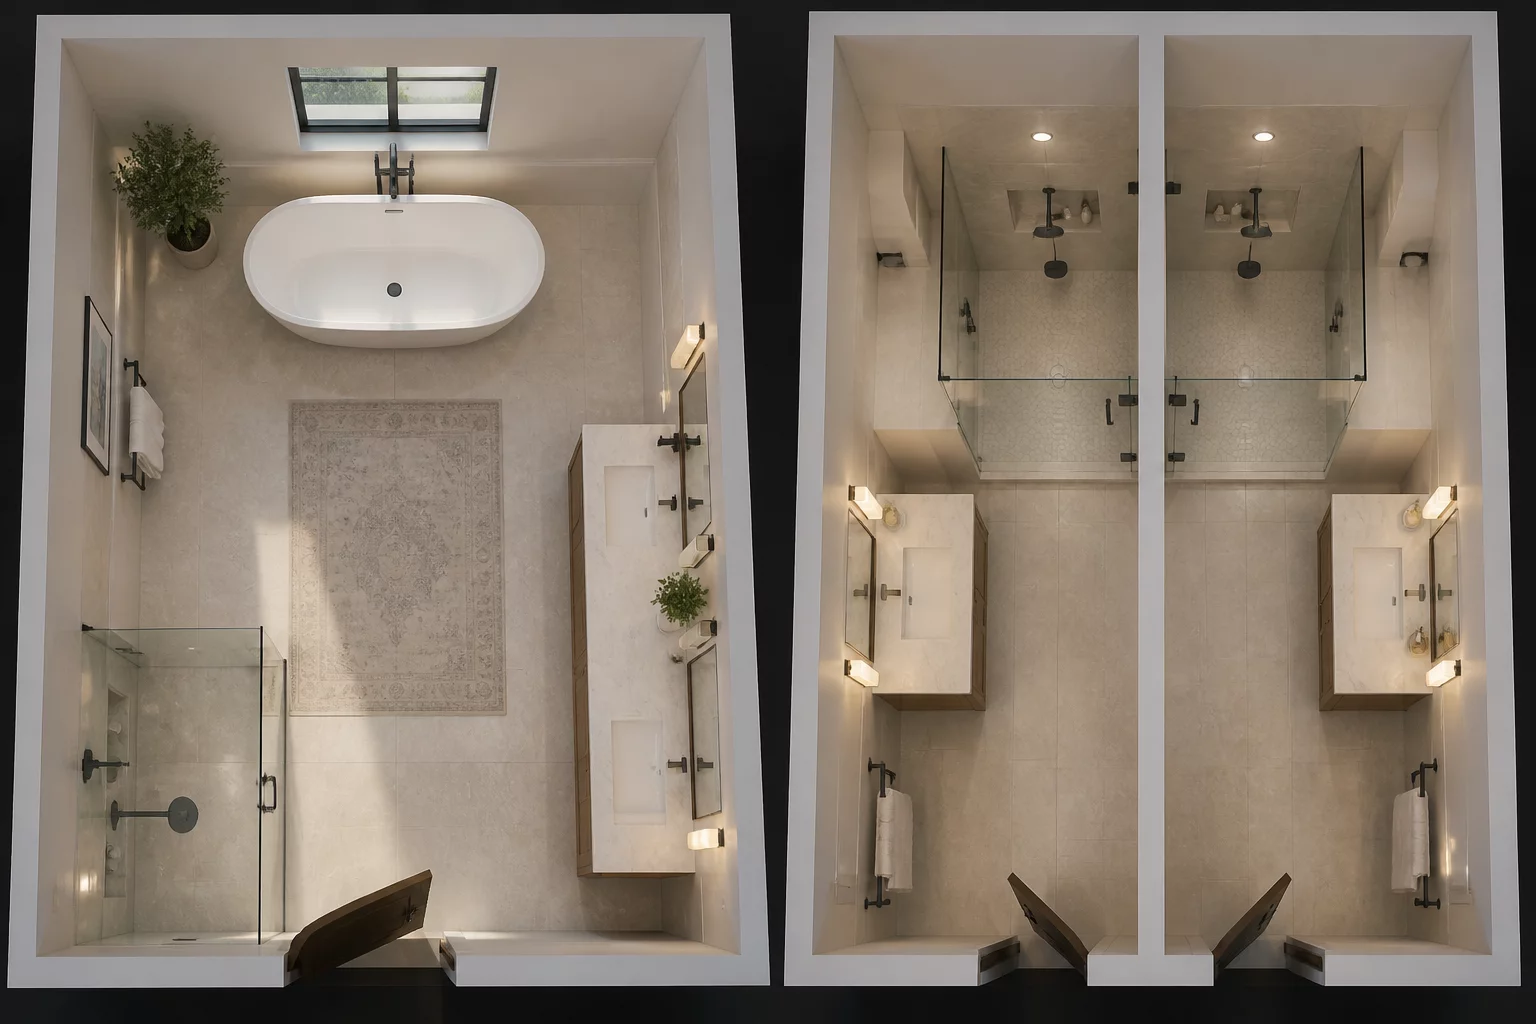
Single Large Bath vs Two Small Baths Spatial Diagram
Comparative Dimension Schematic

Decision Rationale & Household Context

Luxury for one versus efficiency for many. Allocating a fixed 8–10 m² footprint to a single luxury bathroom creates space for a freestanding bathtub, double vanity, and expansive walk-in shower. Splitting that same exact boundary into two individual bathrooms doubles structural plumbing runs and wall thicknesses, reducing each space to minimalist, functional essentials while completely eliminating morning household bottlenecks.

Structural Breakdown

Layout Configurations Side-by-Side

A

Single Large Bathroom

Expansive Spa-Like Format
Option A
Direct Gains & Advantages

A spa-like, luxurious daily routine. Provides abundant perimeter room for a freestanding soaking tub, wide double basins, generous linen cabinets, and effortless movement without feeling confined.

Inherent Trade-Offs

Bottlenecks during morning rushes in multi-person households. One person showering or preparing blocks the entire facility, creating friction for family members or visiting guests.

Personal Comfort Index 9.3 / 10 Volume
B

Two Small Bathrooms

High-Concurrency Utility
Option B
Direct Gains & Advantages

Eliminates morning scheduling conflicts. Enables simultaneous bathing and grooming across primary bedroom occupants and guests or children without compromising master zone privacy.

Inherent Trade-Offs

Both bathrooms feel purely utilitarian and cramped. Eliminates room for bathtubs or large counters; requires tight door swings, compact corner basins, and double plumbing wall partitions.

Household Concurrency Score 9.5 / 10 Schedule
Interactive Helper

Which Spatial Factor Matters More to You?

Adjust the slider below to balance your daily routine requirements between personal bathing luxury and multi-occupant schedule independence.

Option A Priority Balanced (50/50) Option B Priority
Recommendation: Consider hybrid modular layouts with collapsible partitions or dual-purpose mobile furniture units.

Evaluating Long-Term Spatial Ergonomics in Wet Zones

When dividing residential footprints, wet areas represent the most rigid structural commitment in the entire floor plan. Once plumbing risers, drainage stacks, and waterproofing membranes are sealed, reconfiguring bathroom partitions becomes exceptionally cost-prohibitive. Choosing between a single grand washroom and dual compact rooms forces a fundamental compromise between physical breathing room and daily functional availability.

Bathroom Distribution Checklist:

  • Calculate peak morning usage overlap — if two occupants need bathroom access within the same 30-minute window, a single bath creates daily friction.
  • Ensure each bathroom, regardless of size, includes a minimum 70 cm clearance in front of every fixture for safe entry and exit.
  • Verify that plumbing runs for dual bathrooms do not consume excessive ceiling or wall cavity space that would compromise adjacent rooms.

Field Discussions & Layout Feedback

0 Contributions
No field observations recorded yet. Be the first to leave spatial insights on this layout scenario.

Submit Field Observations

Share spatial measurements or functional trade-off notes for this case.

5 / 5 Stars
Verified Architectural Reference