
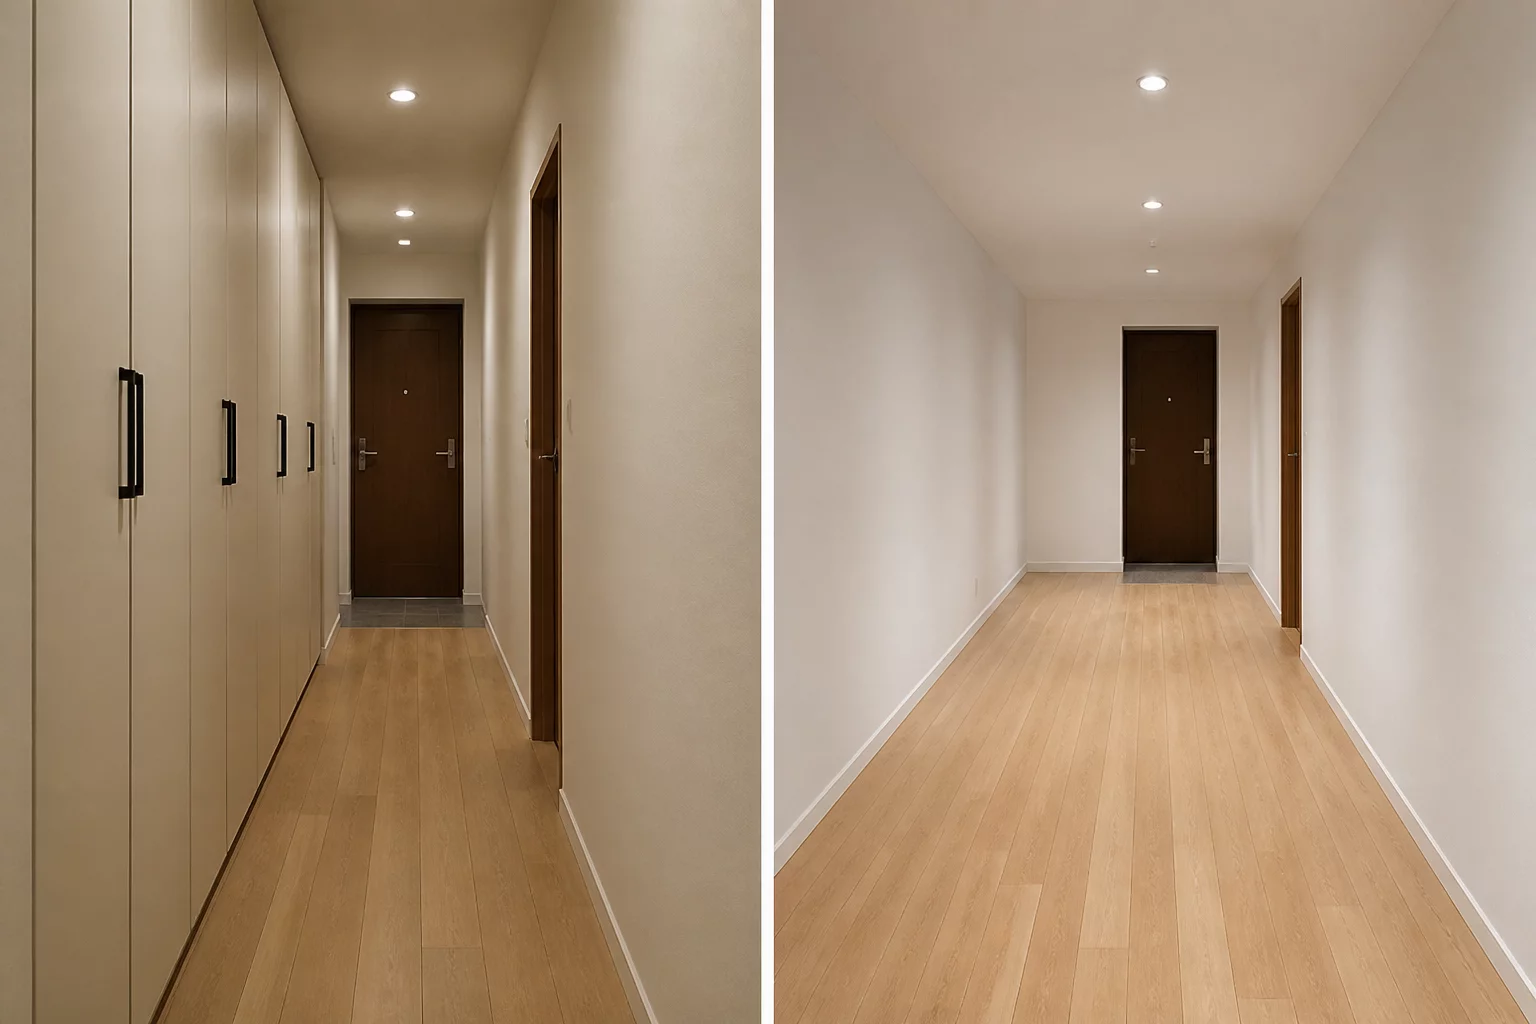
Architectural Trade-Off Analysis

Storage vs Movement

Balancing dedicated cabinetry volume against fluid walking corridors and ergonomic clearances in compact and open-concept floor plans.

Storage vs Movement Spatial Diagram
Comparative Dimension Schematic

Decision Rationale & Household Context

Depends on the household's accumulation of goods versus their tolerance for tight spaces.

Structural Breakdown

Layout Configurations Side-by-Side

A

Primary Focus Allocation

High Density / High Utility
Strategy A
Direct Gains & Advantages

Everything has a place, reducing visual clutter.

Inherent Trade-Offs

The space feels physically tight and restrictive.

Storage Volume Ratio

Aim for 0.8–1.2 m³ of enclosed storage per occupant in standard households. Exceeding this threshold typically compresses circulation below ergonomic minimums.

Ergonomic Impact Score 8.4 / 10 Allocation
B

Secondary Flow Allocation

Open Perimeter / Flexible
Strategy B
Direct Gains & Advantages

Easy, stress-free physical navigation through the space.

Inherent Trade-Offs

Items must be stored elsewhere, potentially cluttering other rooms.

Circulation Efficiency

Map the three most frequent daily paths (kitchen→bathroom, bedroom→exit, living→kitchen). If any path drops below 80 cm clear width, storage must be reduced.

Circulation Clearance Score 9.1 / 10 Movement
Interactive Helper

Which Spatial Factor Matters More to You?

Adjust the slider below to balance your daily routine requirements between maximum capacity vs continuous circulation.

Option A Priority Balanced (50/50) Option B Priority
Recommendation: Consider hybrid modular layouts with collapsible partitions or dual-purpose mobile furniture units.

Evaluating Long-Term Spatial Ergonomics

When planning living spaces, trade-offs are unavoidable physical realities. Every cubic meter dedicated to static storage or oversized fixtures directly subtracts from free passage width, natural ventilation corridors, and light diffusion pathways.

Key Spatial Checklist Before Finalizing Floor Plans:

  • Maintain minimum clear passage paths of at least 90 cm (36 inches) in primary circulation zones.
  • Verify door swing radiuses and appliance pull-out clearances to avoid daily bottleneck friction.
  • Assess whether high-volume storage is truly required within active living areas or better suited for vertical secondary zones.

Field Discussions & Layout Feedback

0 Contributions
No comments yet. Be the first to leave a comment.

Submit Field Observations

Share spatial measurements or functional trade-off notes for this case.

5 / 5 Stars
Verified Architectural Reference