
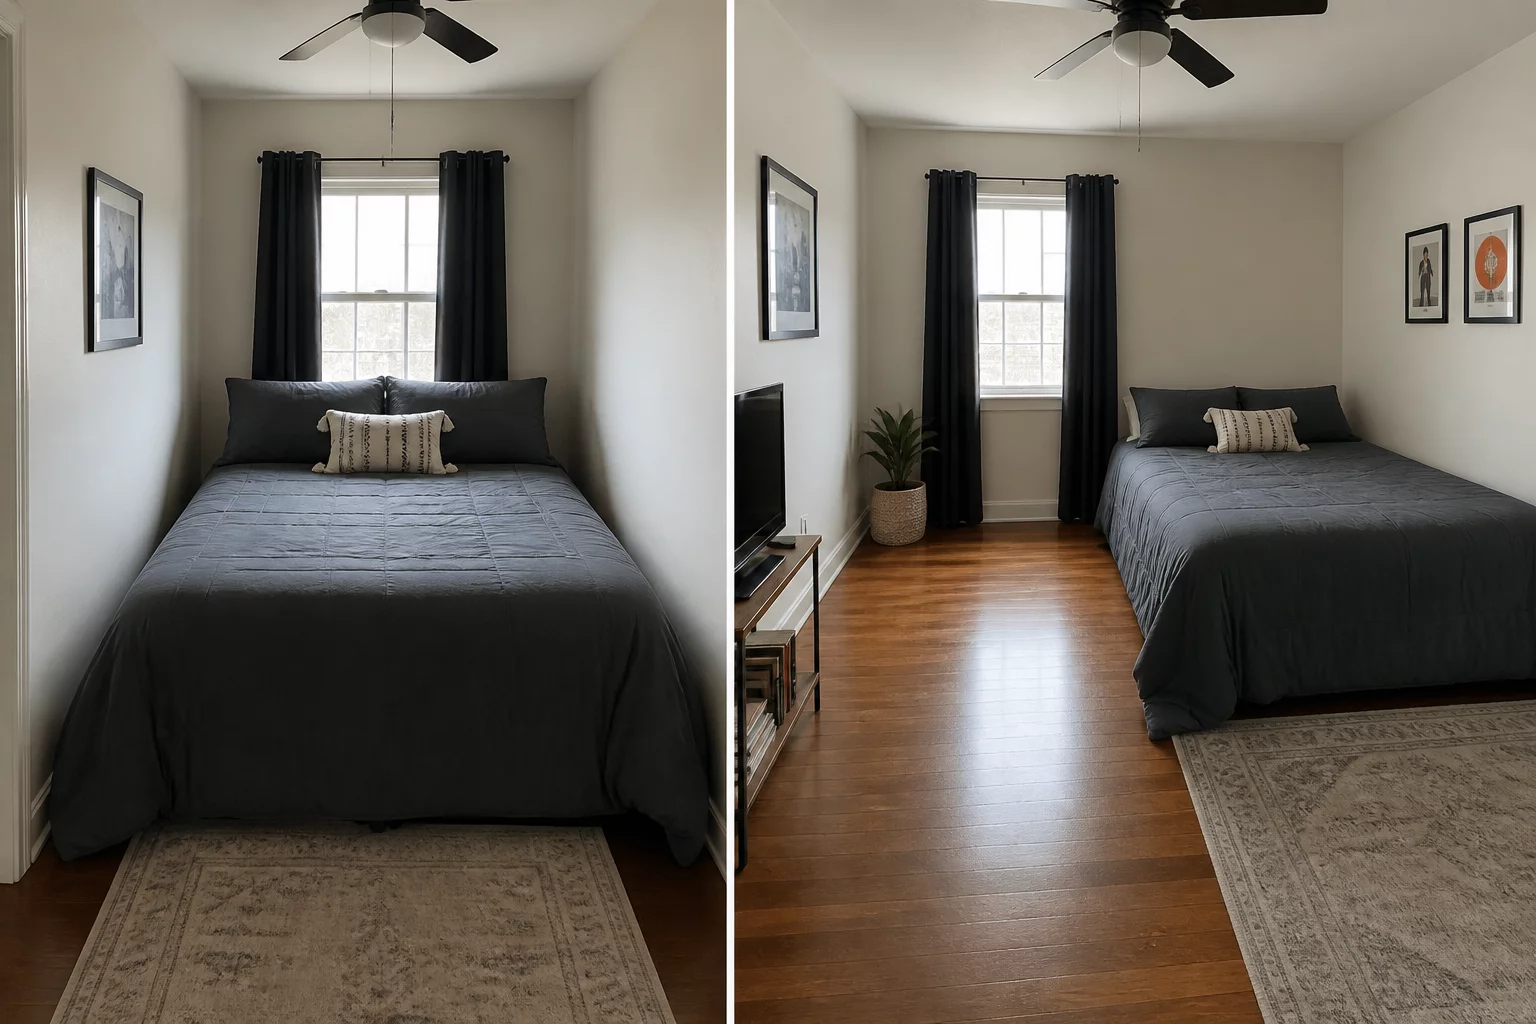
Evaluating Long-Term Spatial Ergonomics in Symmetrical Planning
Symmetry satisfies the human eye instinctively. Centering a large bed between two equal side tables or centering a dining table directly under a pendant light creates instant visual stability. However, real-world rooms frequently feature off-center doors, windows, and radiant heating units that collide with pure geometric axes.
When strict symmetry is enforced in compact footprints, it forces narrow circulation paths on both sides of major furniture pieces. Moving the primary piece against an offset wall may disrupt the formal axis, yet it unites fragmented floor area into one generous, functional transit corridor.
Symmetry and Access Verification Checklist:
- Map the primary circulation path before arranging symmetrical furniture — if the path requires angled turns or sideways passage, symmetry is compromising access.
- Test furniture placement with the room's largest door open at 90 degrees to verify no symmetric element blocks entry.
- Consider asymmetric layouts that respond to natural light, traffic flow, and functional needs rather than imposing geometric purity.