
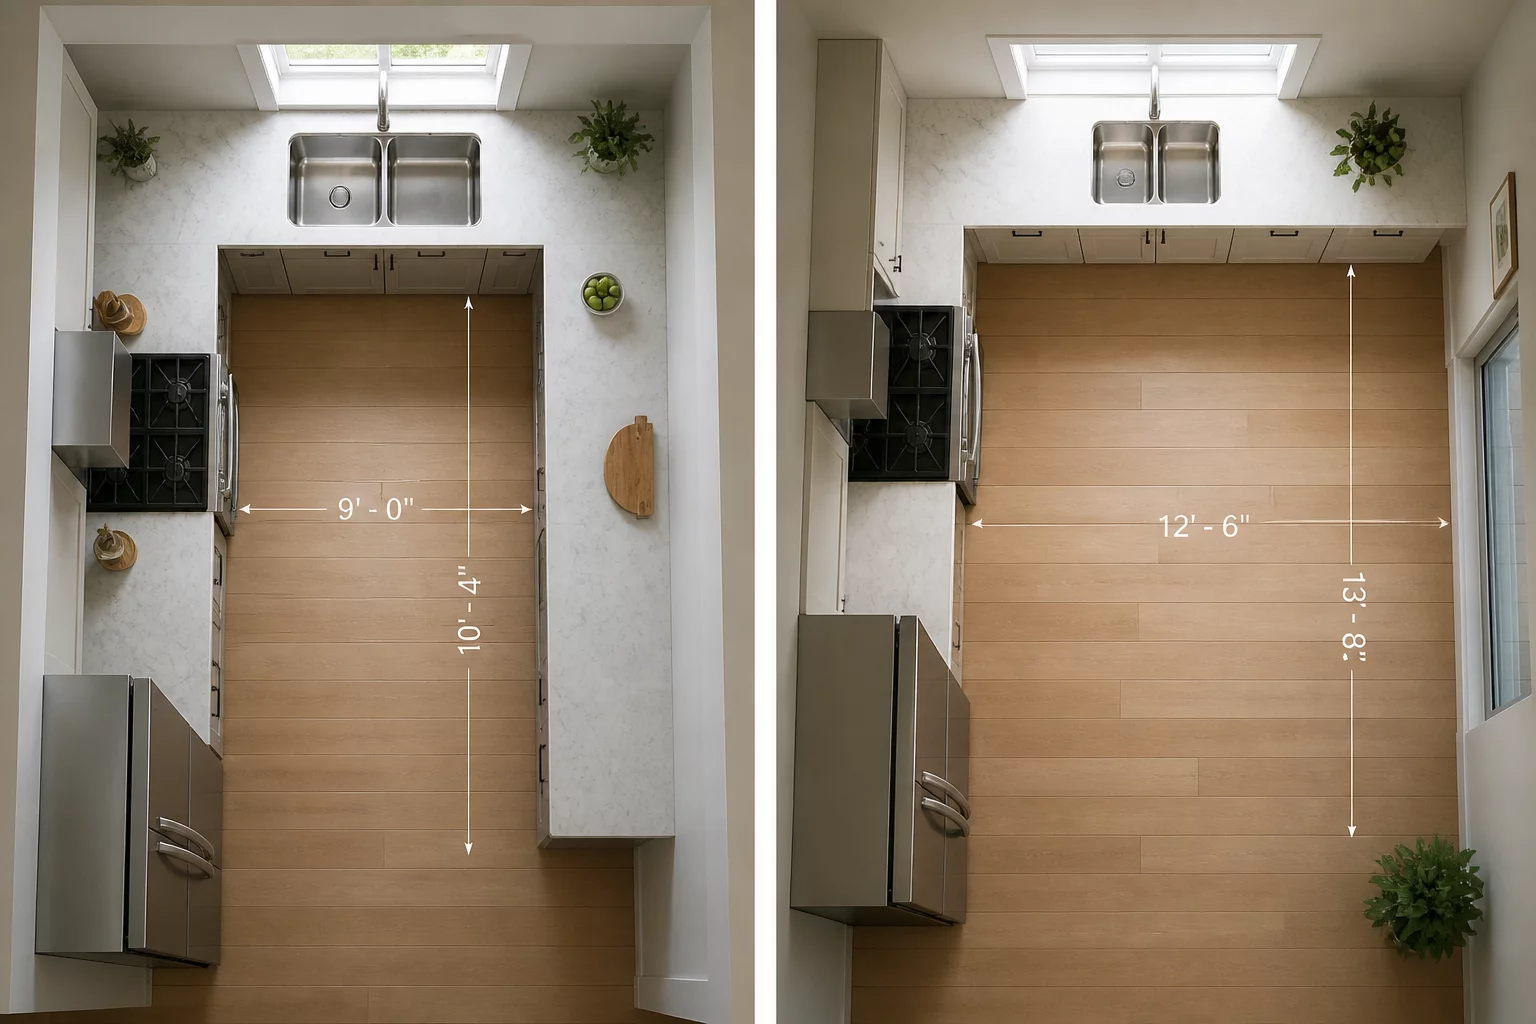
Evaluating Kitchen Layout Geometry and Work Triangle Efficiency
U-shaped kitchens wrap three walls with continuous counter space, maximizing storage and creating a self-contained work zone. L-shaped kitchens open one side, improving circulation and social integration but reducing available counter frontage by approximately 30%.
A U-shaped design creates a highly contained cockpit environment where appliances and prep stations remain within an arm's reach. While this arrangement delivers unmatched surface area and lower cabinet volume, the narrow internal corridor limits concurrent activities and creates friction during multi-person meal preparation. On the other hand, the L-shaped geometry removes a perimeter barrier, promoting fluid circulation and leaving enough clearance for movable islands or dining tables.
Kitchen Geometry Assessment Checklist:
- For U-shaped kitchens, maintain 120 cm minimum between opposing counter faces to prevent shoulder-contact during two-cook use.
- For L-shaped kitchens, verify the work triangle (sink-stove-fridge) total path length stays between 3.5–6.5 meters for ergonomic efficiency.
- Ensure corner cabinet solutions (lazy Susan, pull-out drawers) are specified for any L or U corner — blind corners waste 0.4 m³ of inaccessible storage.