
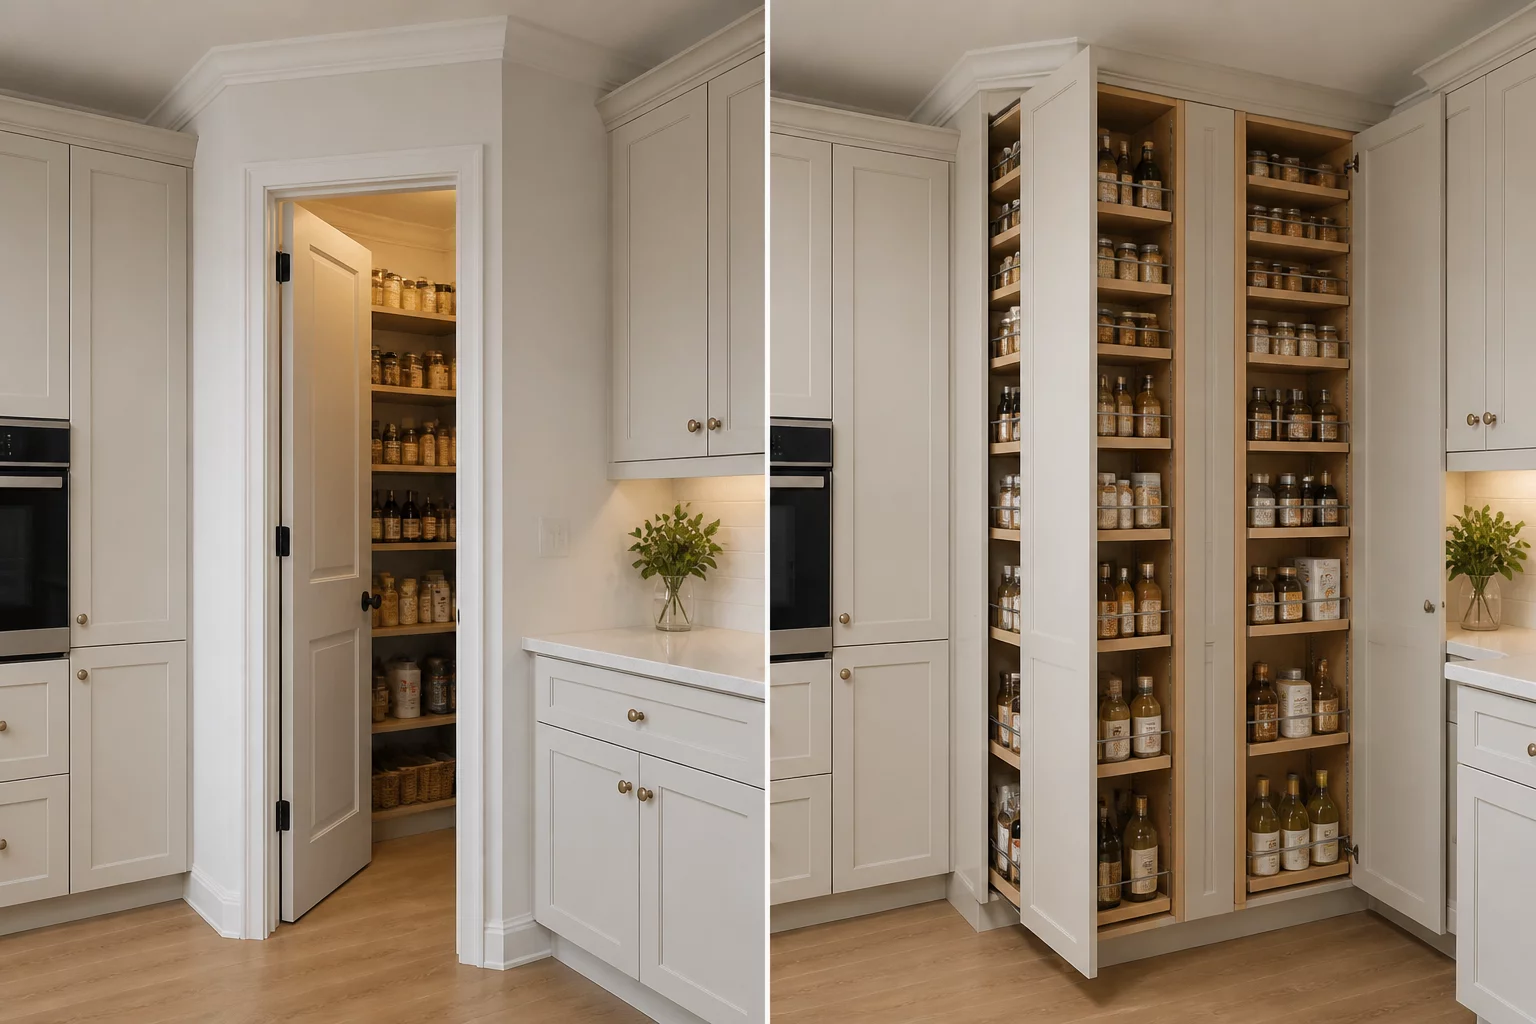
Architectural Trade-Off Analysis

Walk In Pantry vs Cabinet Storage

Evaluating the balance between dedicated walk-in bulk food storage and streamlined integrated kitchen cabinetry within residential floor plans.

Walk In Pantry vs Cabinet Storage Spatial Diagram
Comparative Dimension Schematic

Decision Rationale & Household Context

Cost and visibility versus sleek architectural lines. Framing a dedicated walk-in room creates deep, affordable shelf space for countertop appliances and bulk groceries, but it directly consumes valuable square footage that could otherwise expand work aisles or open living connections.

Structural Breakdown

Layout Configurations Side-by-Side

A

Dedicated Walk-In Pantry

High Density / High Utility
Strategy A
Direct Gains & Advantages

Cheaper shelving, easy to see everything at once, stores bulky appliances.

Inherent Trade-Offs

Requires framing a separate room, eating into kitchen floor space.

Storage Volume Efficiency 8.8 / 10 Allocation
B

Integrated Cabinet Storage

Open Perimeter / Clean Lines
Strategy B
Direct Gains & Advantages

Maintains a sleek, open kitchen footprint.

Inherent Trade-Offs

Cabinetry is expensive, and deep cabinets can hide items in the back.

Cabinet Pantry Efficiency

Full-extension pull-out cabinet pantries (30 cm wide x 60 cm deep x 210 cm tall) provide 1.2 m³ of storage in 0.18 m² of floor space — more volume per square meter than a walk-in pantry, which typically achieves 0.6 m³/m² due to aisle requirements.

Hybrid Approach

Use a shallow walk-in pantry (60 cm deep, single-sided shelving) for bulk and appliance storage, supplemented by cabinet pull-outs for daily-use ingredients. This combines volume capacity with cooking-zone accessibility.

Circulation Clearance Score 9.3 / 10 Movement
Interactive Helper

Which Storage Priority Fits Your Kitchen?

Adjust the slider below to balance your daily routine requirements between maximum bulk capacity vs continuous open circulation.

Walk-In Priority Balanced (50/50) Cabinet Priority
Recommendation: Consider hybrid modular layouts with pull-out tall pantries or semi-recessed shallow cabinetry banks.

Evaluating Long-Term Kitchen Ergonomics and Storage Volume

When designing residential kitchens, dedicated rooms create an inherent structural trade-off. A walk-in pantry offers perimeter open shelving where everything remains visible at eye level, allowing large appliances like stand mixers, pressure cookers, and bulk grocery packs to live out of sight without consuming main countertop surface.

However, a walk-in room requires dedicated interior standing space—typically at least 0.9 by 1.2 meters of internal floor area that serves only as a walkway. When floor plans incorporate integrated full-height cabinetry with rollout drawers instead, that floor space remains directly inside the primary kitchen work zone, creating wider paths around islands and cooking ranges.

Key Spatial Checklist Before Deciding Your Pantry Format:

  • Measure available width: a walk-in pantry generally requires at least 150 cm of wall width to provide shelves and standing clearance comfortably.
  • Assess cabinet hardware budget: tall integrated pantry units with full-extension rollout drawers cost significantly more than simple open stud-wall shelving.
  • Evaluate daily kitchen traffic: if multiple family members prepare meals concurrently, reclaiming pantry square footage for wider main kitchen aisles prevents daily collision points.

Field Discussions & Layout Feedback

0 Contributions
No comments yet. Be the first to share your layout observations.

Submit Field Observations

Share spatial measurements or functional trade-off notes for this case.

5 / 5 Stars
Verified Architectural Reference