
Architectural Trade-Off Analysis

Wide Hallways vs Larger Rooms

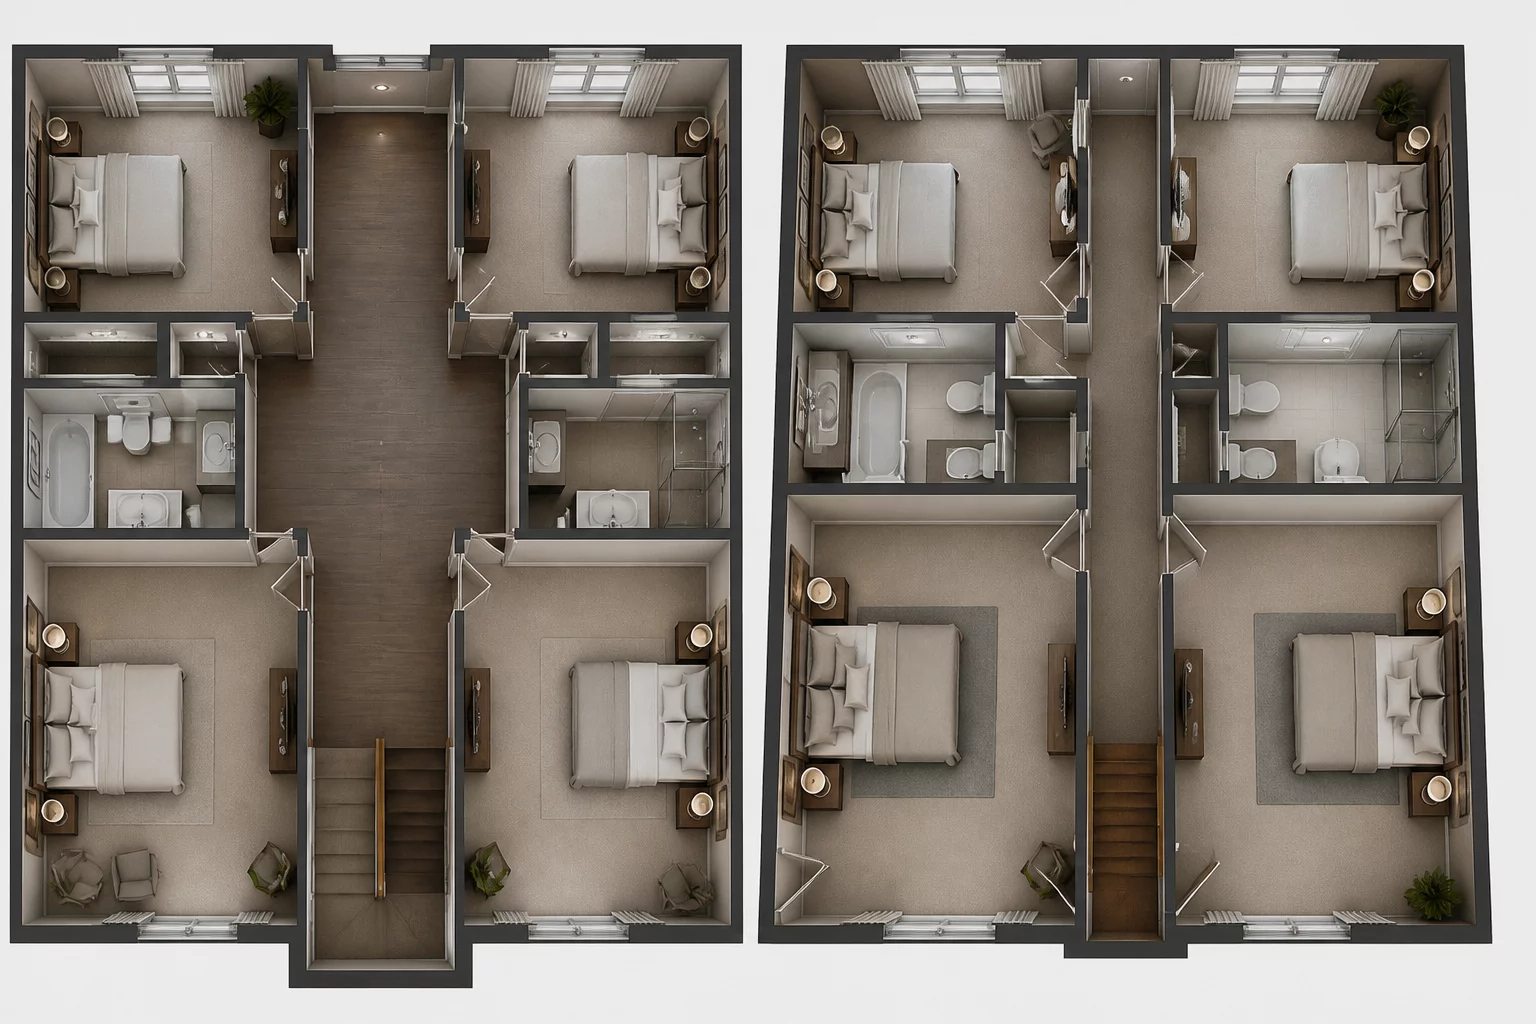
Evaluating the spatial tension between generous circulation paths and maximizing internal bedroom floor area in compact floor plans.

Wide Hallways vs Larger Rooms Spatial Diagram
Comparative Dimension Schematic

Decision Rationale & Household Context

The psychological impact of transition spaces versus destination spaces. Allocating square footage to wide hallways establishes an immediate sense of grandeur and effortless household movement, whereas compact corridors channel maximum square meters into bedrooms and private living quarters.

Structural Breakdown

Layout Configurations Side-by-Side

A

Wide Hallways Priority

Grand Circulation / High Breathability
Strategy A
Direct Gains & Advantages

House feels grand, breathable, and easy to navigate upon entry.

Inherent Trade-Offs

Bedrooms may feel slightly cramped as a result.

Circulation Perception Score 9.3 / 10 Fluidity
B

Larger Rooms Priority

Max Destination Space / Minimal Transit
Strategy B
Direct Gains & Advantages

Maximizes the private, usable space in bedrooms.

Inherent Trade-Offs

Moving through the house feels like navigating a dark tunnel.

Room Usability Score 8.9 / 10 Storage & Bed
Interactive Helper

Which Spatial Factor Matters More to You?

Adjust the slider below to balance your daily routine requirements between broad hallway openness and expansive private room footprints.

Option A Priority Balanced (50/50) Option B Priority
Recommendation: Consider hybrid modular layouts with collapsible partitions or dual-purpose mobile furniture units.

Evaluating Corridor Width Against Room Volume Allocation

Wide hallways create a sense of grandeur, accommodate side-by-side walking, and simplify furniture moving. However, corridors are transition spaces — every square meter allocated to hallway width is subtracted from the destination rooms where daily life actually occurs.

Shrinking hallway width down to the bare building-code minimum of 90 cm frees up substantial floor area for adjacent bedrooms. That reclaimed meter can accommodate a built-in wardrobe, a dedicated reading desk, or a king-size bed frame. The design challenge lies in deciding whether your household thrives on quiet, spacious private sanctuaries or effortless social transit through shared channels.

Corridor and Room Balance Checklist:

  • Limit primary corridor width to 100–110 cm — sufficient for side-by-side passage without wasting destination room area.
  • Verify that rooms adjacent to wide corridors still meet minimum functional area thresholds after the corridor allocation is accounted for.
  • Consider whether the corridor serves dual functions (storage wall, gallery, reading nook) to justify width beyond the minimum circulation requirement.

Field Discussions & Layout Feedback

0 Contributions

No field notes or observations submitted yet. This could be your first comment.

Submit Field Observations

Share spatial measurements or functional trade-off notes for this case.

5 / 5 Stars
Verified Architectural Reference