
Pocket Doors vs Swing Doors
Weighing the significant floor clearance gains of in-wall sliding doors against the structural loss of internal wall cavities for plumbing, electrical wiring, and heavy mounting fixtures.
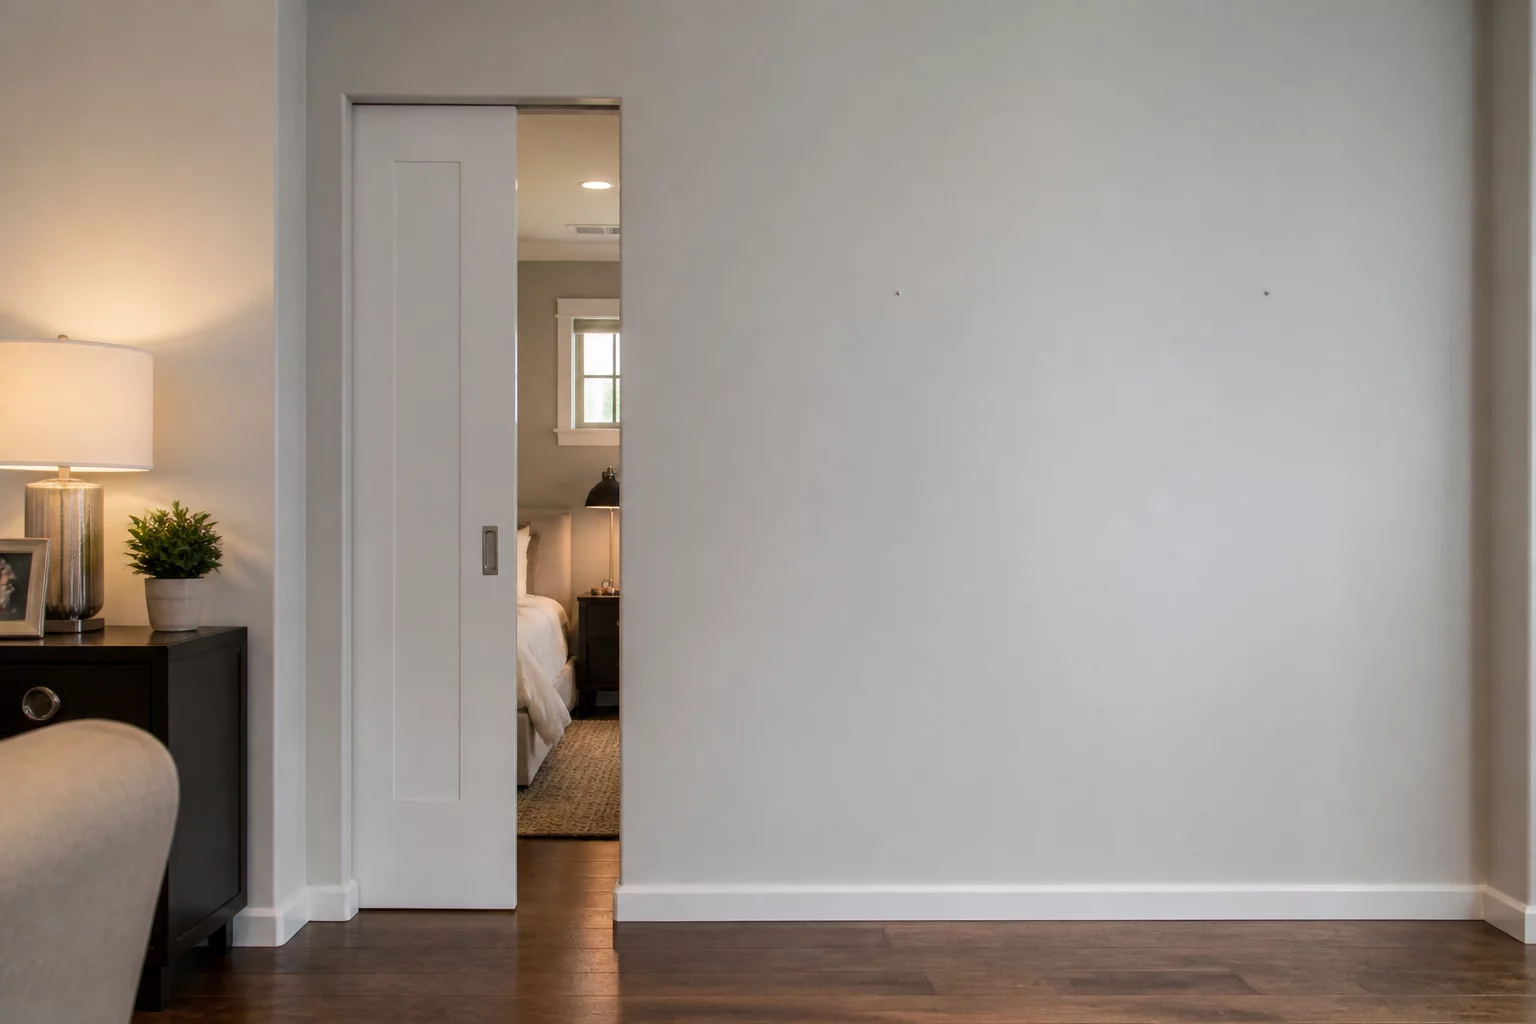
Primary Gains
Saves approximately 0.8 to 1.2 square meters of floor space required for a traditional door swing arc, clearing high-traffic pathways and preventing door clashes in compact bathrooms or hallways.
Necessary Compromises
The wall cavity cannot be used for plumbing, wiring, or heavy anchors, while acoustic separation and light seals remain noticeably weaker than hinged timber doors.
Ergonomic Context and Structural Realities
Internal door selection involves more than opening aesthetics; it fundamentally determines how adjacent partition walls perform. Standard hinged swing doors claim a radial footprint of approximately 900 mm into adjacent rooms, requiring dedicated clearance zones where furniture cannot sit and where secondary doors might cause hazardous collisions.
A pocket door glides effortlessly into an integrated wall cassette, entirely releasing that floor area. That structural wall becomes a hollow frame. Plumbers cannot run soil pipes or supply lines through it, electricians must route around the pocket box, and drywall anchors risk piercing the door leaf during routine picture hanging.
Key Layout Clearance Recommendations
- Ensure pocket door wall cavities have minimum 100 cm structural depth for full door concealment.
- Maintain a minimum 80 cm clear door width for any pocket door used on a bathroom or bedroom entry.
- Verify that swing door arcs do not overlap with adjacent door openings or fixed furniture positions.
Spatial Analysis Perspectives
Pocket doors eliminate the door swing arc, reclaiming up to 1 m² of usable floor space per opening. In compact homes with multiple doorways, this cumulative savings can transform circulation quality in corridors and small rooms.
Community Discussions & Trade-Off Reviews
Real experiences and feedback on this architectural trade-off
Share Your Spatial Experience
Have you chosen or lived with this layout compromise? Add your insights below.