
Privacy Improved Connection Lost
Evaluating the ergonomic and psychological balance between enclosed acoustic insulation and open communal connection in modern residential layouts.
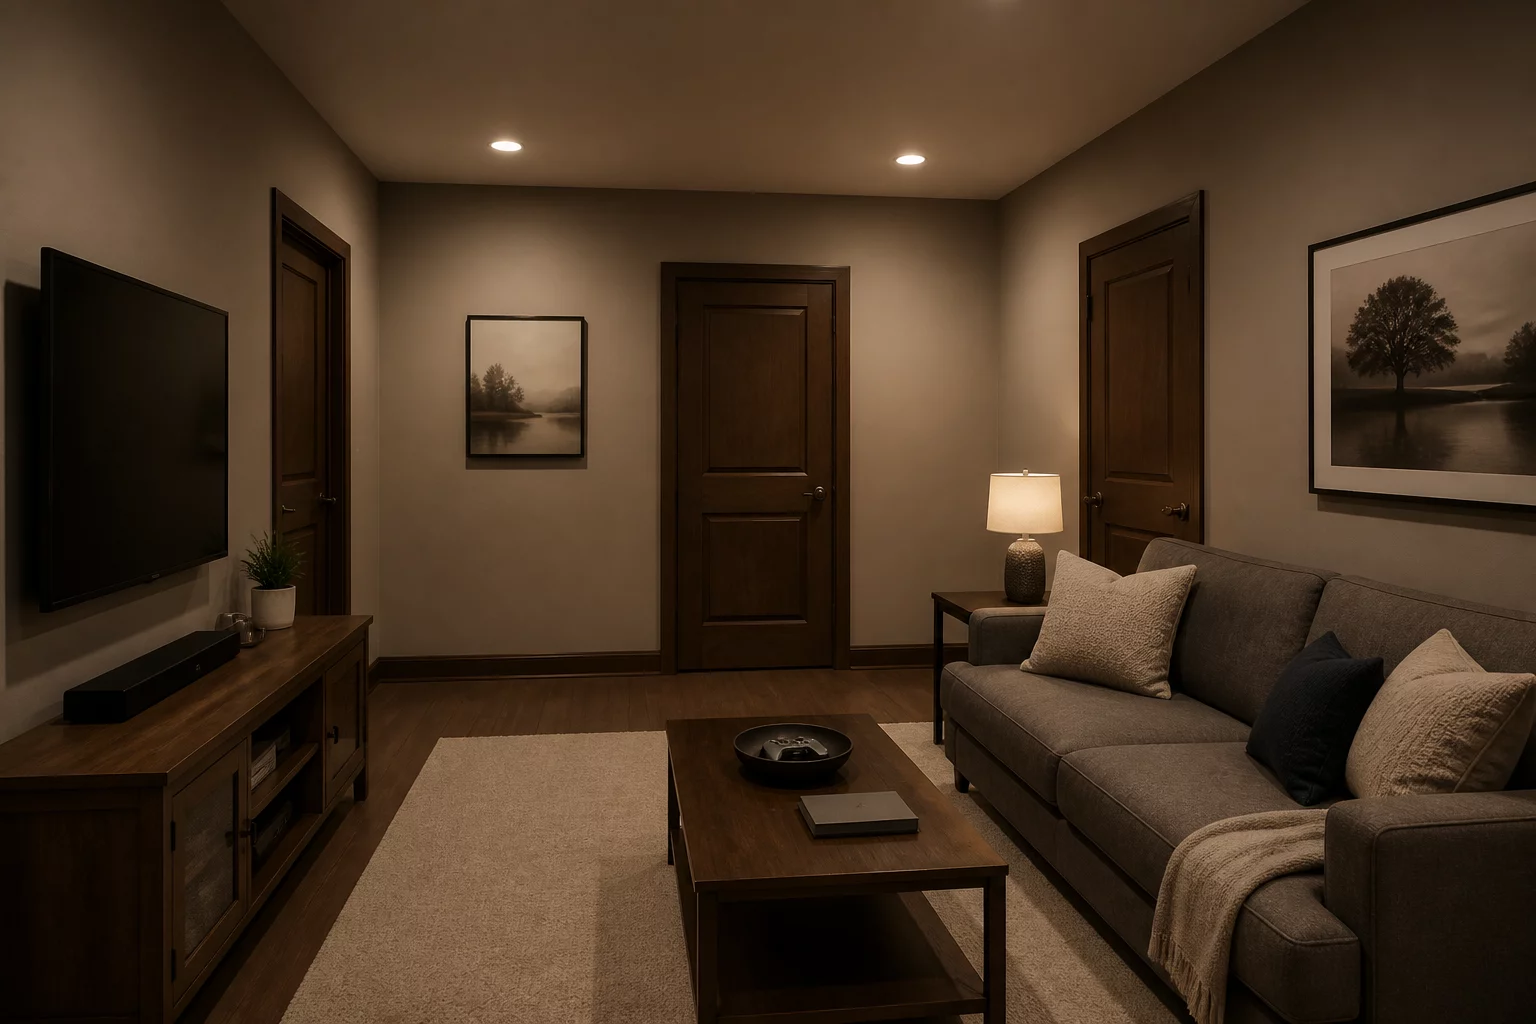
Primary Gains
Total acoustic and visual privacy for focused work or relaxation.
Necessary Compromises
Loss of natural light flow and a feeling of isolation from the household.
Ergonomic Context and Structural Realities
Enclosing a room with full-height partition walls creates an immediate sanctuary for remote work, private study, or undisturbed rest. Acoustic transmission drops substantially, shielding the occupant from kitchen clatter, television noise, and hallway movement.
This isolation introduces distinct architectural drawbacks across the adjacent zones. Solid dividing partitions cut off daylight sharing between exterior windows and interior hallways, turning secondary corridors into darker transitional tunnels that demand artificial illumination throughout the daylight hours.
Key Layout Clearance Recommendations
- Maintain sightlines from the kitchen to common living areas through partial walls or interior windows.
- Ensure private rooms have secondary egress routes that do not require passing through shared spaces.
- Use sliding or pocket doors in privacy partitions to preserve usable floor area in adjacent zones.
Spatial Analysis Perspectives
Adding privacy partitions severs direct sightlines and often redirects circulation through longer, indirect paths. The benefit of acoustic and visual isolation must be weighed against reduced spatial awareness between rooms.
Community Discussions & Trade-Off Reviews
Real experiences and feedback on this architectural trade-off
Share Your Spatial Experience
Have you chosen or lived with this layout compromise? Add your insights below.