
Dedicated Office vs Guest Room
An in-depth evaluation of dedicating a secondary room exclusively to remote professional work versus configuring a hybrid guest sleeping quarter.
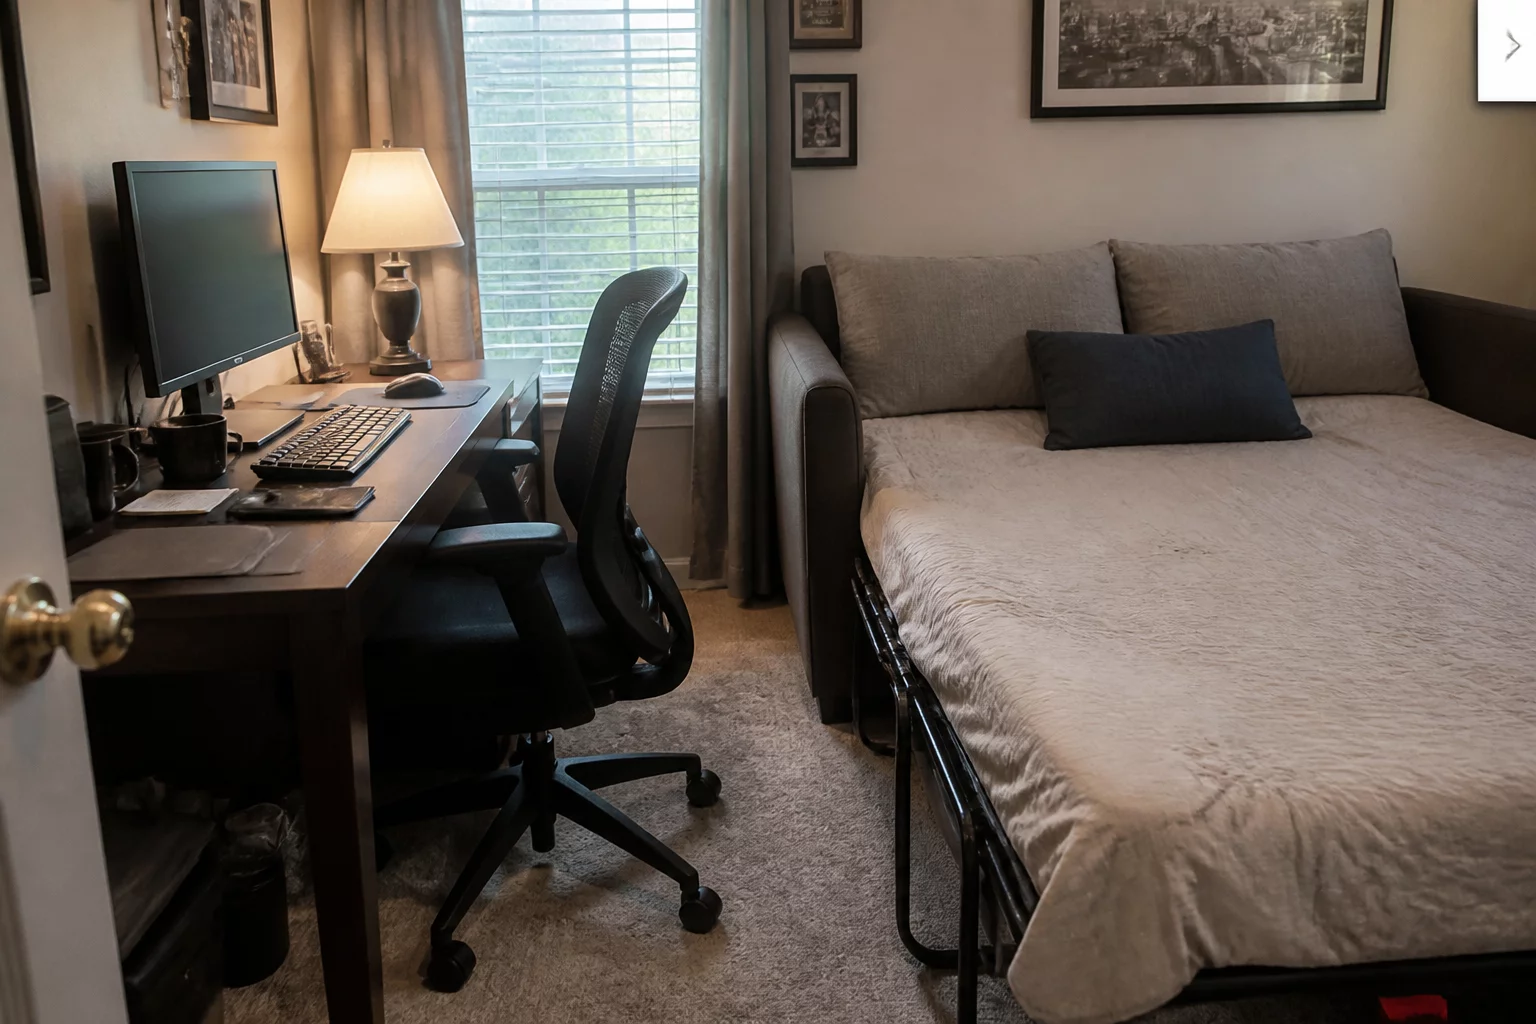
Primary Gains
Provides two distinct functions in one footprint.
Necessary Compromises
Neither function works perfectly; the desk is cramped, the bed is small.
Ergonomic Context and Structural Realities
Residential floor plans allocate roughly 10 to 14 square meters to spare rooms. When this perimeter handles daily work and sporadic hospitality, conflicting ergonomic requirements collide. Full-time workstations demand expansive desk depths, ergonomic task chairs, secondary display clearance, and acoustic quiet for professional calls.
Conversely, guest hospitality requires accessible luggage drop zones, clothing storage, and an uninterrupted sleeping footprint of at least 140 by 200 centimeters. Squeezing both functions into a single enclosed room forces daily compromises: the desk shrinks to a shallow ledge, cables tangle around fold-out sofa mechanisms, and guest bedding compromises focus.
Key Layout Clearance Recommendations
- Ensure the room retains a minimum 7 m² of usable floor area for either desk or bed configuration.
- Maintain 90 cm clearance around a desk setup for chair movement and cable management access.
- Plan power and data outlets at desk height to avoid cord crossings across walking paths.
Spatial Analysis Perspectives
Dedicating a room to office use removes it from the general circulation pool, often creating a dead-end destination. Guest rooms with dual function maintain circulation flexibility by serving as pass-through or overflow space.
Community Discussions & Trade-Off Reviews
Real experiences and feedback on this architectural trade-off
Share Your Spatial Experience
Have you chosen or lived with this layout compromise? Add your insights below.