
Built In Shelves vs Freestanding
A thorough spatial analysis weighing floor-to-ceiling custom storage maximization against future interior layout adaptability and wall permanence.
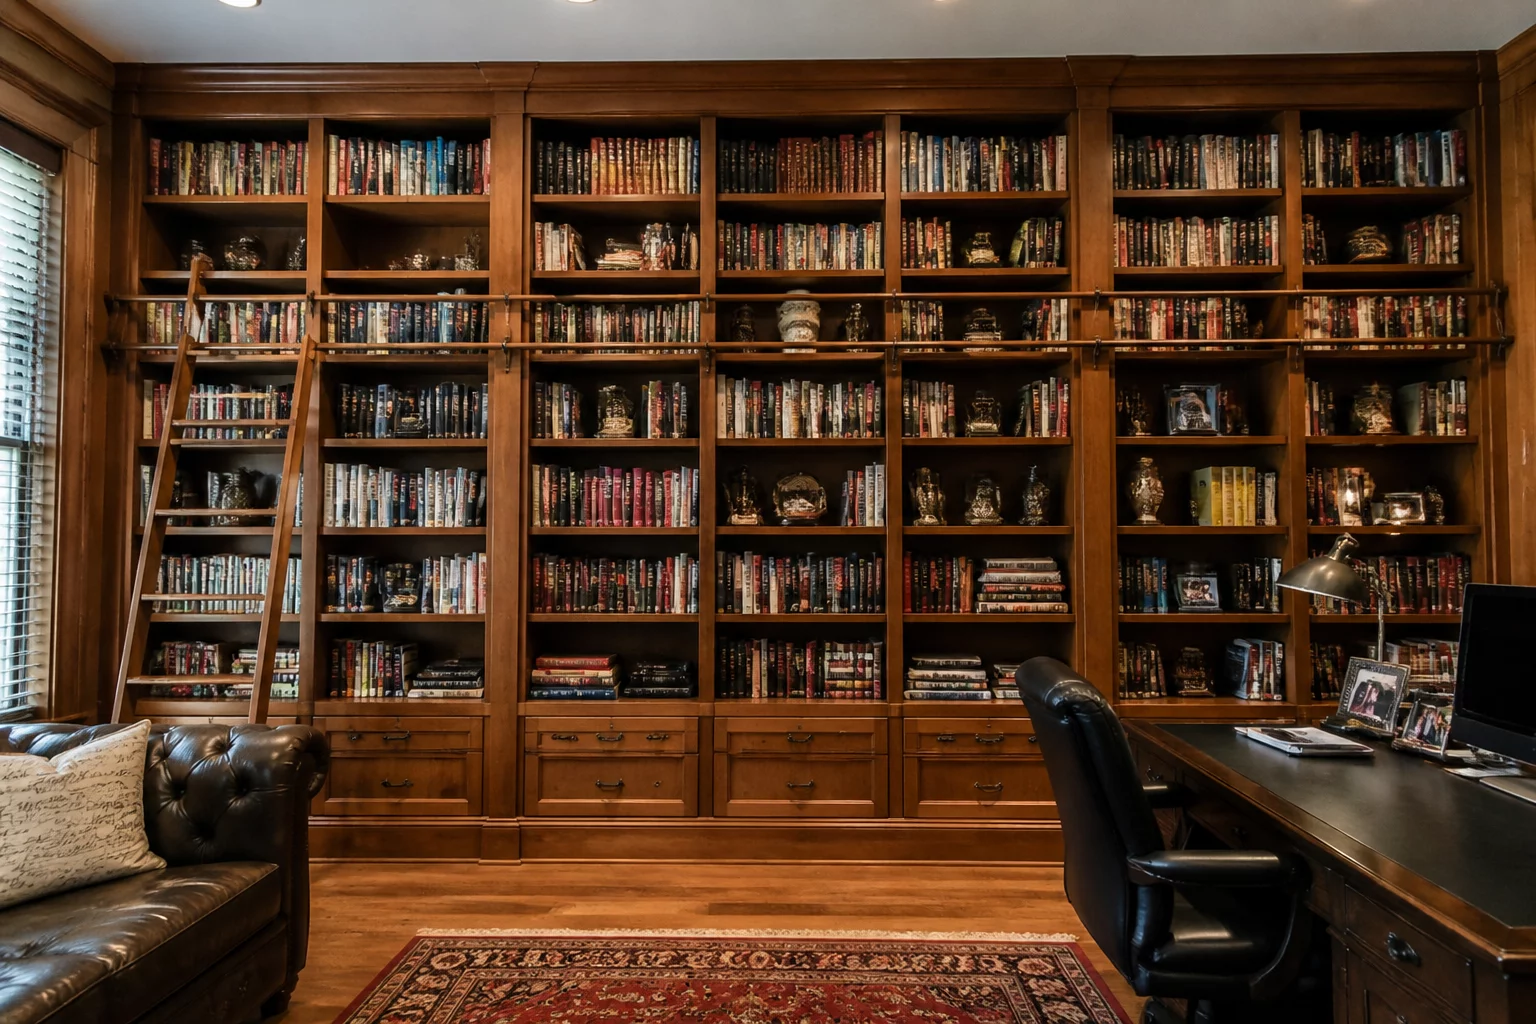
Primary Gains
Custom, seamless look with maximum vertical storage.
Necessary Compromises
Zero flexibility to rearrange the room layout in the future.
Ergonomic Context and Structural Realities
Built-in cabinetry transforms an entire architectural perimeter into high-density storage. Floor-to-ceiling millwork eliminates dead dust traps above standard bookcases and maximizes every cubic centimeter of vertical volume, creating an integrated, tranquil aesthetic.
This architectural cohesion comes with permanent spatial constraints. Affixing custom joinery directly to the stud framing permanently locks down window clearances, electrical access points, and furniture orientations. Freestanding bookcases, while offering less total volume and leaving awkward gaps on sides, allow spontaneous room reconfiguration as household routines evolve.
Key Layout Clearance Recommendations
- Ensure built-in shelving depth does not exceed 35 cm in rooms narrower than 300 cm to preserve passage.
- Maintain a minimum 80 cm clearance between freestanding shelf units and opposing furniture or walls.
- Plan seismic or wall-anchoring restraints for any freestanding unit exceeding 150 cm in height.
Spatial Analysis Perspectives
Built-in shelving flush-mounts to walls, preserving maximum floor space for circulation. Freestanding units project into the room, reducing effective passage width and creating dust-collecting gaps behind and beneath.
Community Discussions & Trade-Off Reviews
Real experiences and feedback on this architectural trade-off
Share Your Spatial Experience
Have you chosen or lived with this layout compromise? Add your insights below.