
High Ceilings vs Cozy Atmosphere
Weighing the dramatic expansiveness and daylight retention of double-height rooms against high convective heating demand, acoustic reverb, and loss of intimate psychological shelter.
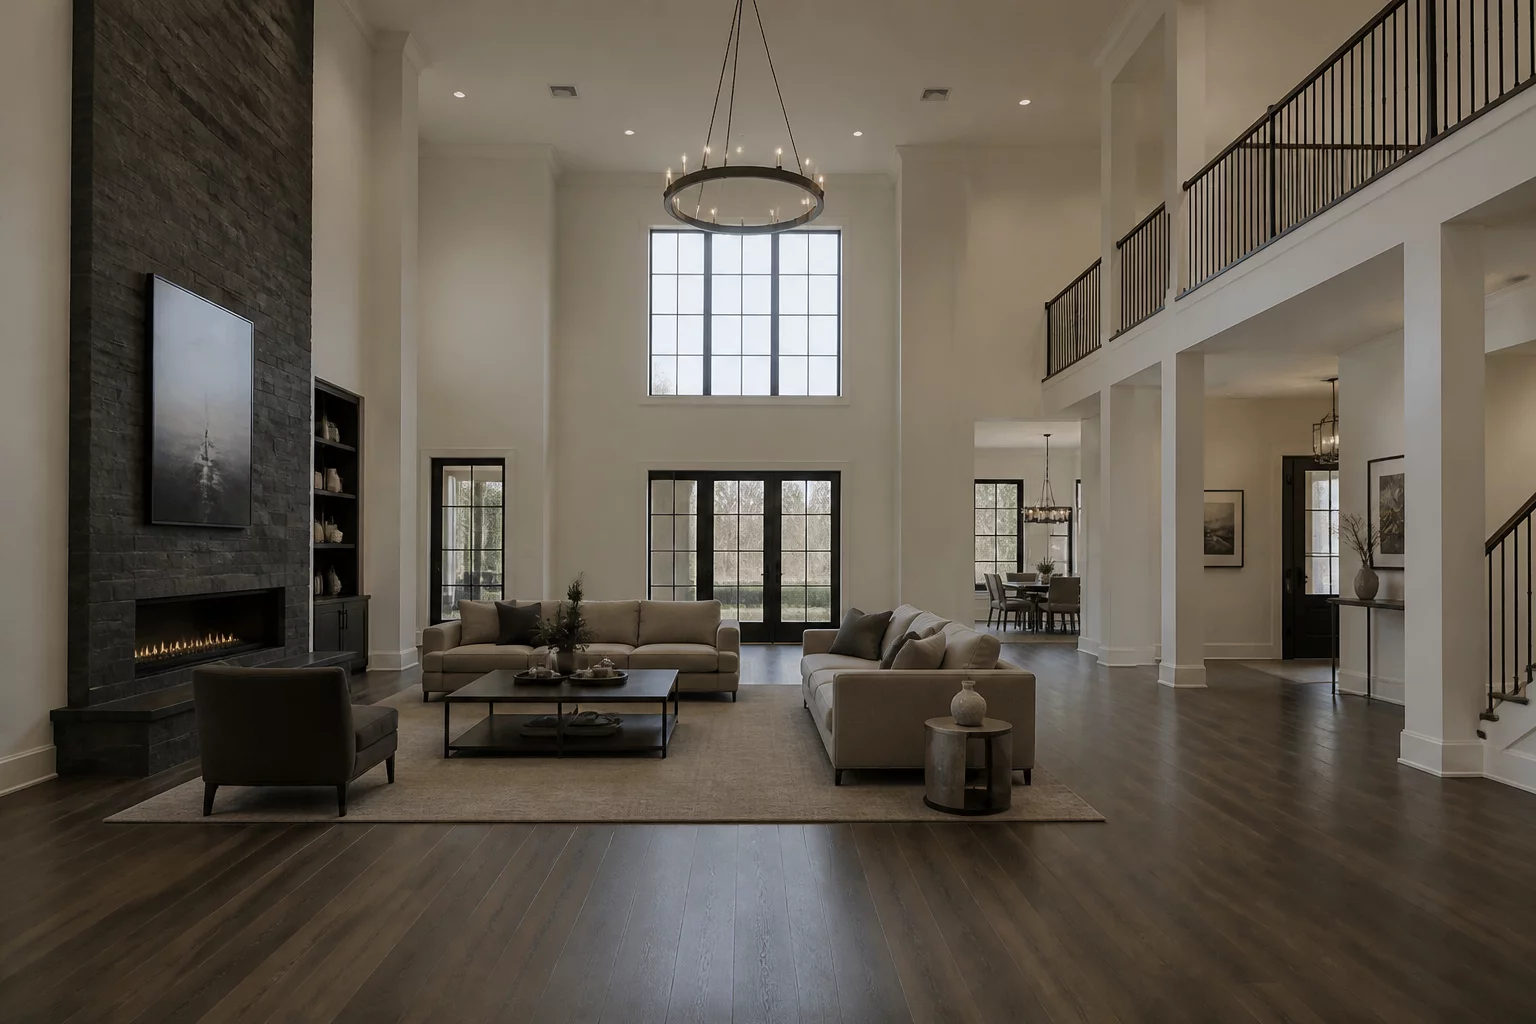
Primary Gains
Architectural grandeur and excellent vertical volume.
Necessary Compromises
Difficult to heat, poor acoustics, and loss of intimate coziness.
Ergonomic Context and Structural Realities
Vertical clearance transforms how people perceive spatial boundary limits. A room extending above 3.5 meters delivers an immediate impression of luxury and breathable freedom. However, the volume of unconditioned air expands quadratically, pulling ambient heat upward toward the roof structure and leaving lower seated areas noticeably cooler during colder months.
Beyond thermal dynamics, high ceilings drastically alter household acoustics. Hard floor surfaces paired with tall bare drywall reflect sound waves continuously, creating reverberation pockets that reduce speech clarity. Conversely, human-scale ceiling heights between 2.4 and 2.7 meters naturally trap warmth and provide the psychological feeling of a protected retreat.
Key Layout Clearance Recommendations
- Use suspended lighting at 210–240 cm height to create perceptible ceiling plane in rooms over 300 cm tall.
- Avoid furniture under 40 cm seat height in rooms with ceilings above 300 cm to maintain proportional balance.
- Reserve upper wall space for tall shelving or art to visually anchor high vertical volumes.
Spatial Analysis Perspectives
High ceilings increase the vertical volume of circulation paths, creating a sense of grandeur. However, they also raise the perceptual scale threshold, making standard-height furniture appear diminutive and proportionally inadequate.
Community Discussions & Trade-Off Reviews
Real experiences and feedback on this architectural trade-off
No comments yet. Be the first to leave a comment.
Share Your Spatial Experience
Have you chosen or lived with this layout compromise? Add your insights below.