
Flexible Room Less Furniture
Weighing open-ended multi-activity floor space against the physical loss of permanent storage structures and dedicated task-specific ergonomics.
Primary Gains
High adaptability for different daily uses (yoga, VR, temporary office).
Necessary Compromises
Lack of dedicated comfort and insufficient storage.
Ergonomic Context and Structural Realities
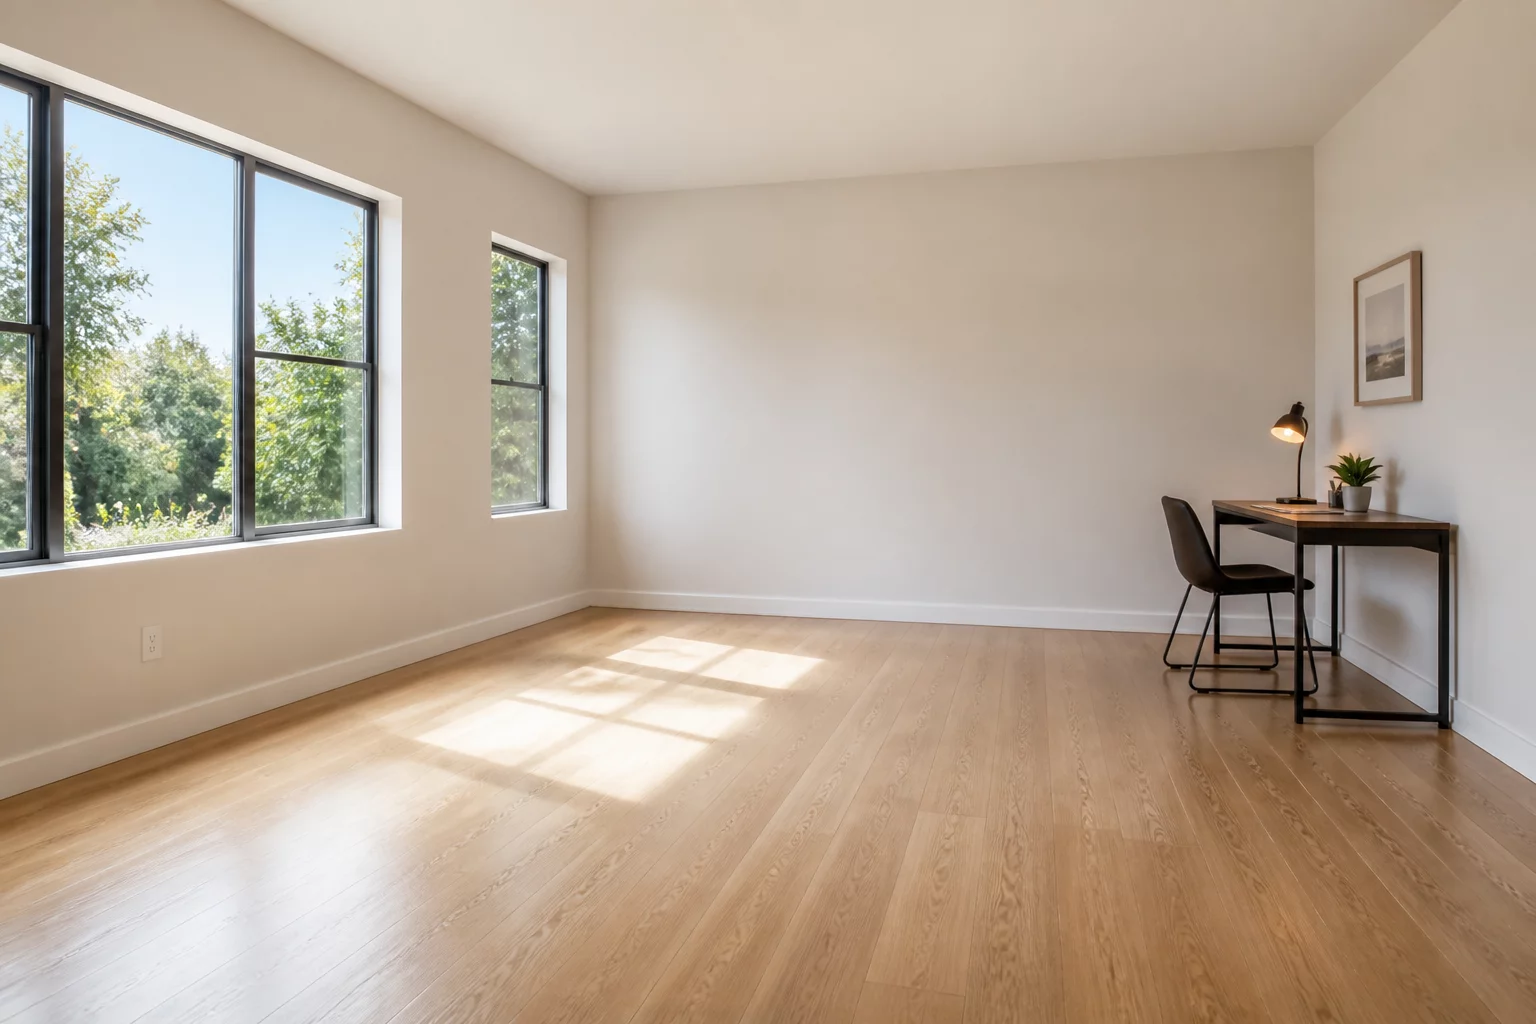
A flexible room relies on keeping the central floor plate clear of bulky fixed furniture. Removing deep armchairs, credenzas, and permanent workstation setups frees up uninterrupted square footage, which immediately accommodates active pursuits such as morning yoga routines, fitness gear, children’s play zones, or impromptu project tables.
However, versatility comes at an ergonomic and logistical cost. Without dedicated cabinetry, daily accessories and work supplies lack immediate resting spots, forcing items into adjoining rooms or mobile caddies. Lightweight, movable chairs also sacrifice the postural support and plush relaxation offered by heavy upholstered seating.
Key Layout Clearance Recommendations
- Define movable zoning with area rugs or low shelving rather than permanent partition walls.
- Keep utility connections (power, lighting) accessible from multiple wall positions for future reconfiguration.
- Limit built-in furniture to one wall only, preserving three walls for adaptable use.
Spatial Analysis Perspectives
Flexible rooms with minimal fixed furniture offer superior circulation options. The trade-off is that daily activities require setup and teardown, which can introduce friction in routine use patterns.
Community Discussions & Trade-Off Reviews
Real experiences and feedback on this architectural trade-off
No comments yet. Be the first to share your layout experience with this compromise.
Share Your Spatial Experience
Have you chosen or lived with this layout compromise? Add your insights below.