
Walk In Closet vs Bedroom Size
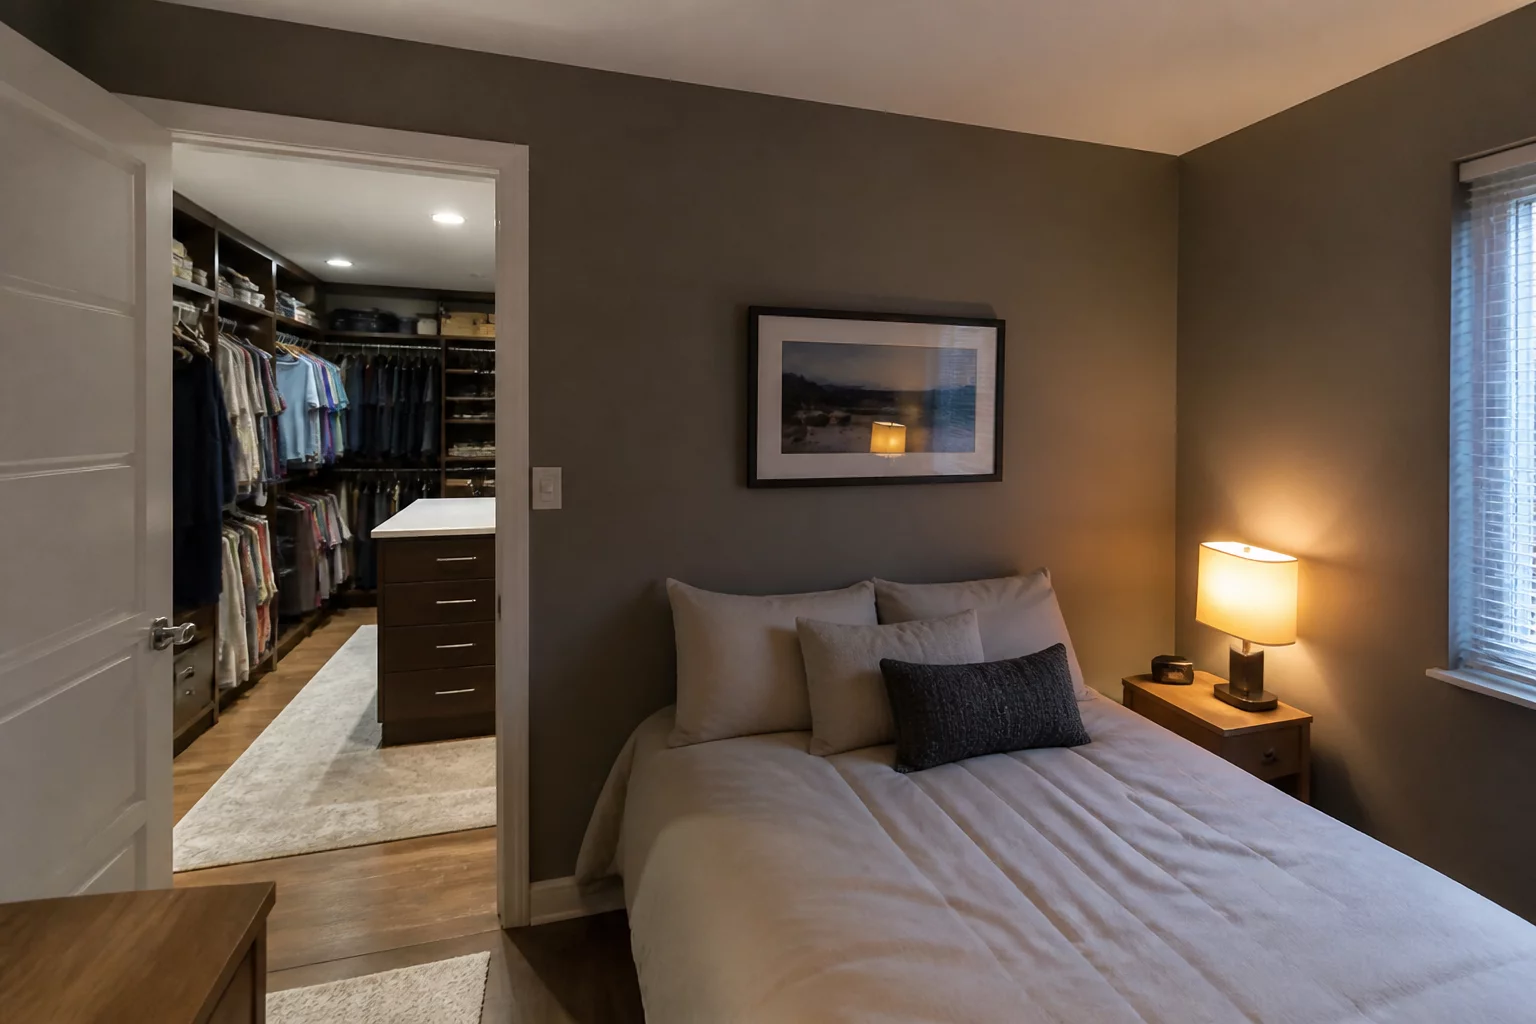
Allocating structural footprint to an enclosed walk-in wardrobe isolates storage visual clutter, but permanently reduces bedside clearances and limits supplementary bedroom furnishings.
Primary Gains
Superior clothing organization and a clutter-free sleeping area.
Necessary Compromises
The actual bedroom is reduced to just a bed and narrow walkways.
Ergonomic Context and Structural Realities
Partitioning a master suite to fit a walk-in wardrobe requires constructing secondary partition walls, doors, and a dedicated internal aisle. This structural subtraction instantly removes 4.5 to 7.0 square meters from the primary open bedroom floor, converting free movement area into specialized hanging depth.
When sleeping quarters lose open area, bedside tables, reading chairs, and dressing chests get eliminated. The remaining space functions exclusively as a bed platform with tight walking clearances, which changes the psychological feel of the room from an airy sanctuary to a functional capsule.
Key Layout Clearance Recommendations
- Ensure the bedroom retains a minimum area of 9 m² after closet allocation for comfortable occupancy.
- Maintain at least 80 cm clearance between the bed edge and any closet entry or wardrobe face.
- Position closet entrances so they do not open into the bed-side circulation path.
Spatial Analysis Perspectives
A walk-in closet consumes floor area that reduces the bedroom circulation perimeter. The trade-off is between storage convenience and the spatial comfort of the room where occupants spend the most waking hours.
Community Discussions & Trade-Off Reviews
Real experiences and feedback on this architectural trade-off
Share Your Spatial Experience
Have you chosen or lived with this layout compromise? Add your insights below.