
Larger Table Changed Route
Evaluating the friction between entertaining capacity and daily household circulation paths when selecting a large dining table.
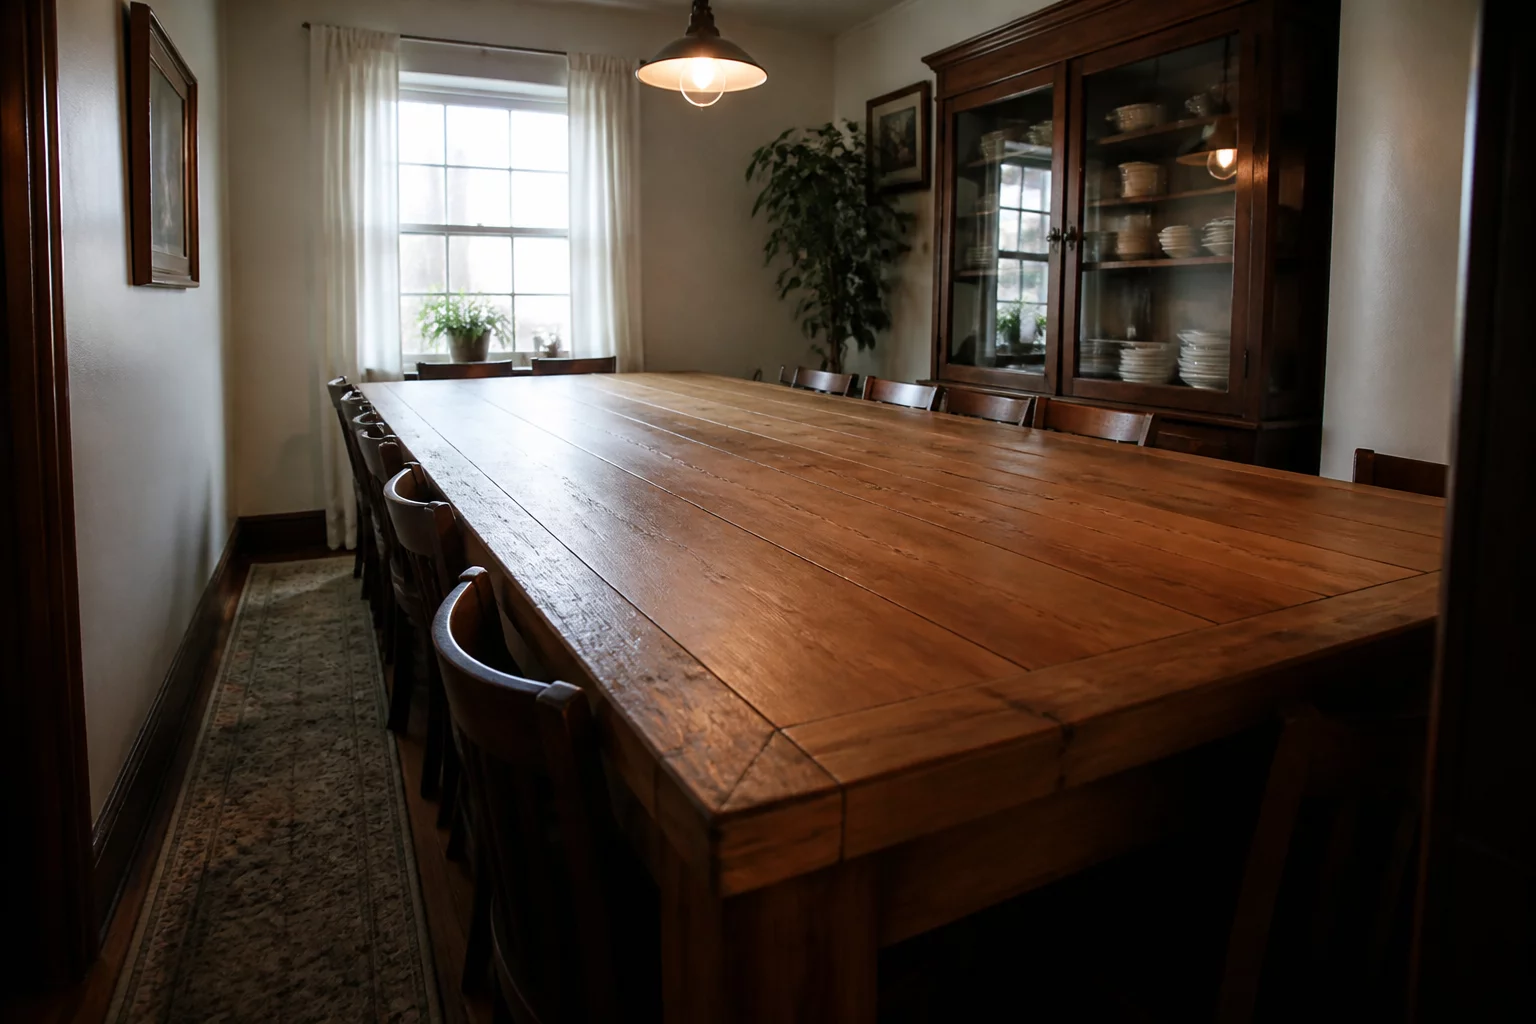
Primary Gains
Ability to host large dinner parties comfortably.
Necessary Compromises
Daily walking route through the house is obstructed and frustrating.
Ergonomic Context and Structural Realities
Dining areas in open or semi-open floor plans serve as major crossroads between kitchens, entryways, and primary seating zones. When homeowners prioritize entertaining scale by purchasing an 8-to-10-person fixed dining table, the physical footprint expands far beyond the perimeter of the tabletop itself.
Every chair requires push-back and ingress clearance of at least 80 to 90 centimeters. Without sufficient surrounding buffer, the table forces the household’s natural walking vector to detour awkwardly around furniture corners, creating a continuous source of low-level daily irritation.
Key Layout Clearance Recommendations
- Ensure the primary dining-to-kitchen corridor retains at least 95 cm of unobstructed width.
- Account for chair pull-out space of 60–75 cm when calculating effective passage behind seating.
- Position the table so that at least one long edge remains accessible without circumnavigation.
Spatial Analysis Perspectives
Expanding the dining table footprint shifts the primary circulation path, often forcing detours through adjacent rooms. The daily impact is subtle but cumulative, especially during meal preparation transitions.
Community Discussions & Trade-Off Reviews
Real experiences and feedback on this architectural trade-off
Tom
We just bump our hips on the chairs daily.
Lisa
Extendable tables are the only real solution here.
Robert
We prioritized the table because we host every weekend.
Jane
Visual weight matters too, not just physical footprint.
Chris
I'd rather have a clear path to the fridge!
Share Your Spatial Experience
Have you chosen or lived with this layout compromise? Add your insights below.