
Galley Kitchen vs L Shape
Analyzing the ergonomic friction between parallel counters optimized for solo culinary speed and an open L-shaped layout that accommodates shared circulation.
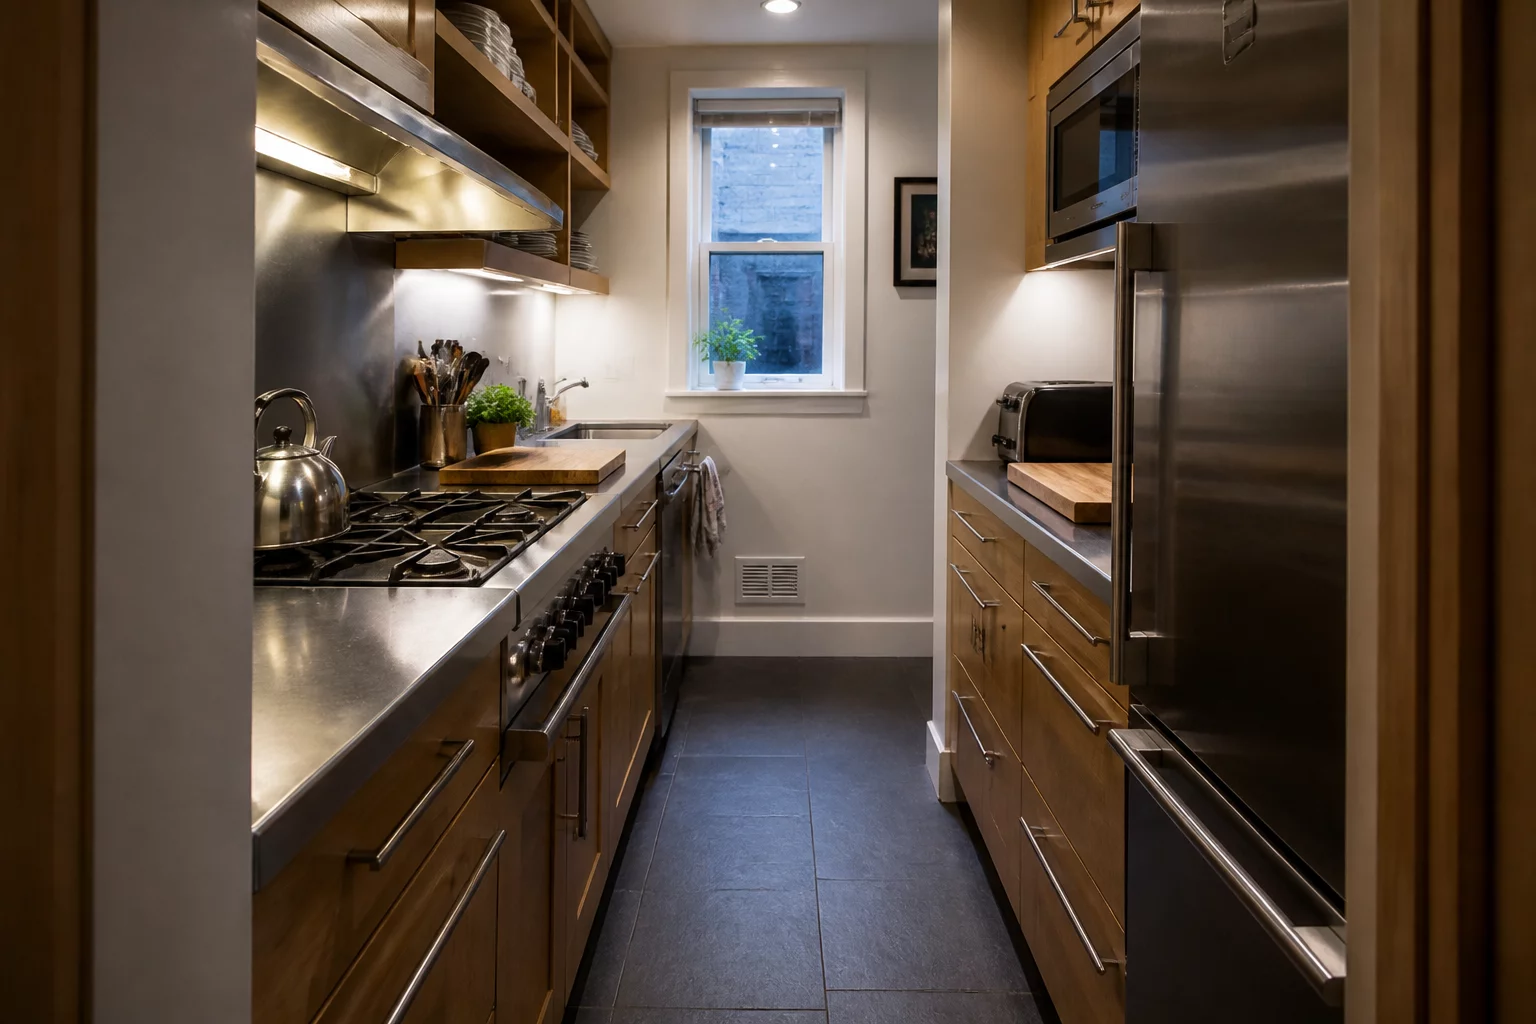
Primary Gains
Highly efficient, step-saving layout for a single cook.
Necessary Compromises
Impossible for two people to work simultaneously without colliding.
Ergonomic Context and Structural Realities
A galley kitchen concentrates the work triangle along two opposing walls, turning meal preparation into a compact, pivot-based routine. Because the distance between sink, cooktop, and refrigerator rarely exceeds two strides, an individual cook achieves exceptional workflow velocity. The format eliminates wasted corner cabinetry volume and creates continuous countertop surfaces on both runs.
Conversely, the L-shaped configuration shifts work zones along perpendicular walls, freeing the remaining floor area for open transitions into adjacent living or dining spaces. While this arrangement introduces dead-corner cabinet storage and increases walking distances between stations, it resolves the severe corridor bottleneck that makes simultaneous two-person cooking frustrating in a narrow galley.
Key Layout Clearance Recommendations
- Maintain a minimum 100 cm galley corridor width for single-cook workflows, 120 cm for two-cook.
- Ensure L-shaped configurations reserve at least 90 cm of counter space between sink and cooktop.
- Verify that galley end-points do not become dead corners with unusable storage depth below 40 cm.
Spatial Analysis Perspectives
Galley kitchens create a single efficient corridor that channels movement between two counter runs. L-shaped configurations open one end, allowing circulation to flow through rather than requiring a turnaround.
Community Discussions & Trade-Off Reviews
Real experiences and feedback on this architectural trade-off
Share Your Spatial Experience
Have you chosen or lived with this layout compromise? Add your insights below.