
Island Kitchen vs Open Floor
Balancing centralized culinary workstation convenience against uninterrupted sightlines and fluid spatial circulation.
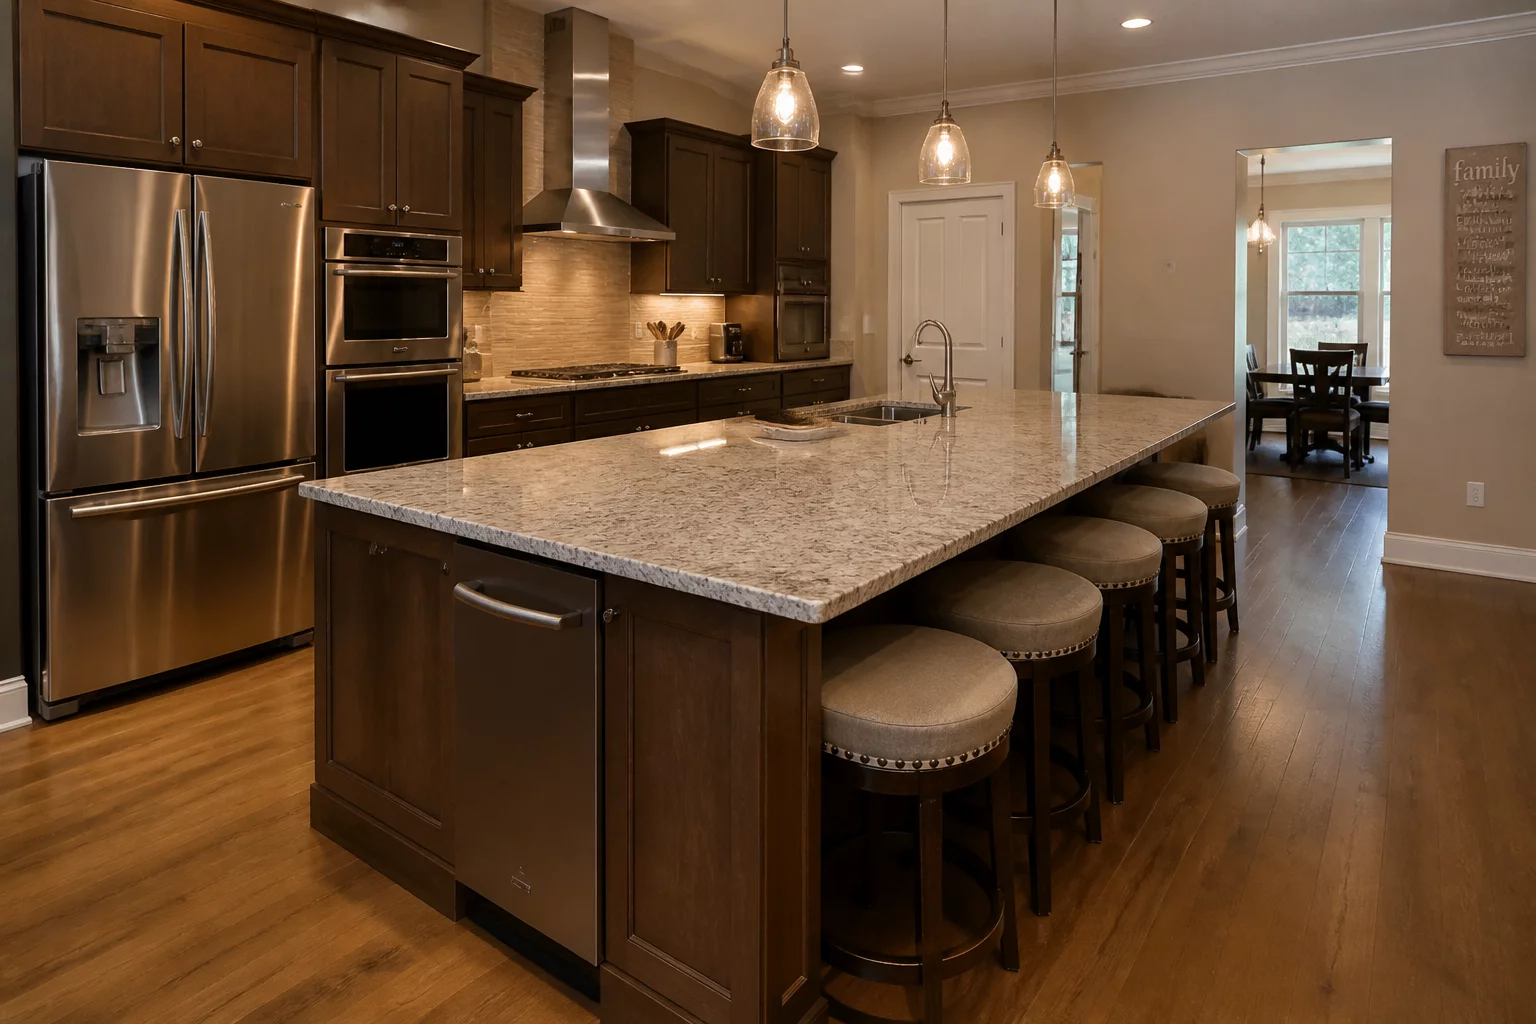
Primary Gains
Excellent prep space and a casual dining spot.
Necessary Compromises
Creates a physical barrier in an otherwise open floor plan.
Ergonomic Context and Structural Realities
Kitchen islands are frequently specified as the ultimate centerpiece of modern residential architecture. They consolidate food preparation, casual stool seating, small appliance storage, and buffet serving inside a single freestanding footprint. However, positioning a fixed monolithic counter right between the culinary zone and the primary living area transforms open spatial volume into rigid circulation channels.
An uninterrupted open floor plan provides complete sightlines, flexible furniture configurations, and unrestricted movement paths between living, dining, and cooking zones. Introducing an island forces traffic around perimeter pathways, which can cause severe daily friction if clearances drop below ergonomic minimums.
Key Layout Clearance Recommendations
- Maintain a minimum 90 cm aisle on all sides of a kitchen island to permit single-user passage.
- For two-cook workflows, ensure 120 cm between island perimeter and facing counter runs.
- Verify that island overhangs for seating do not encroach into the primary circulation corridor.
Spatial Analysis Perspectives
Kitchen islands create a natural circulation fork, directing traffic to either side. This can improve flow in open-plan homes but may create dead-end zones if the island is positioned too close to a wall or perimeter counter.
Community Discussions & Trade-Off Reviews
Real experiences and feedback on this architectural trade-off
Share Your Spatial Experience
Have you chosen or lived with this layout compromise? Add your insights below.