
More Cabinets Less Circulation
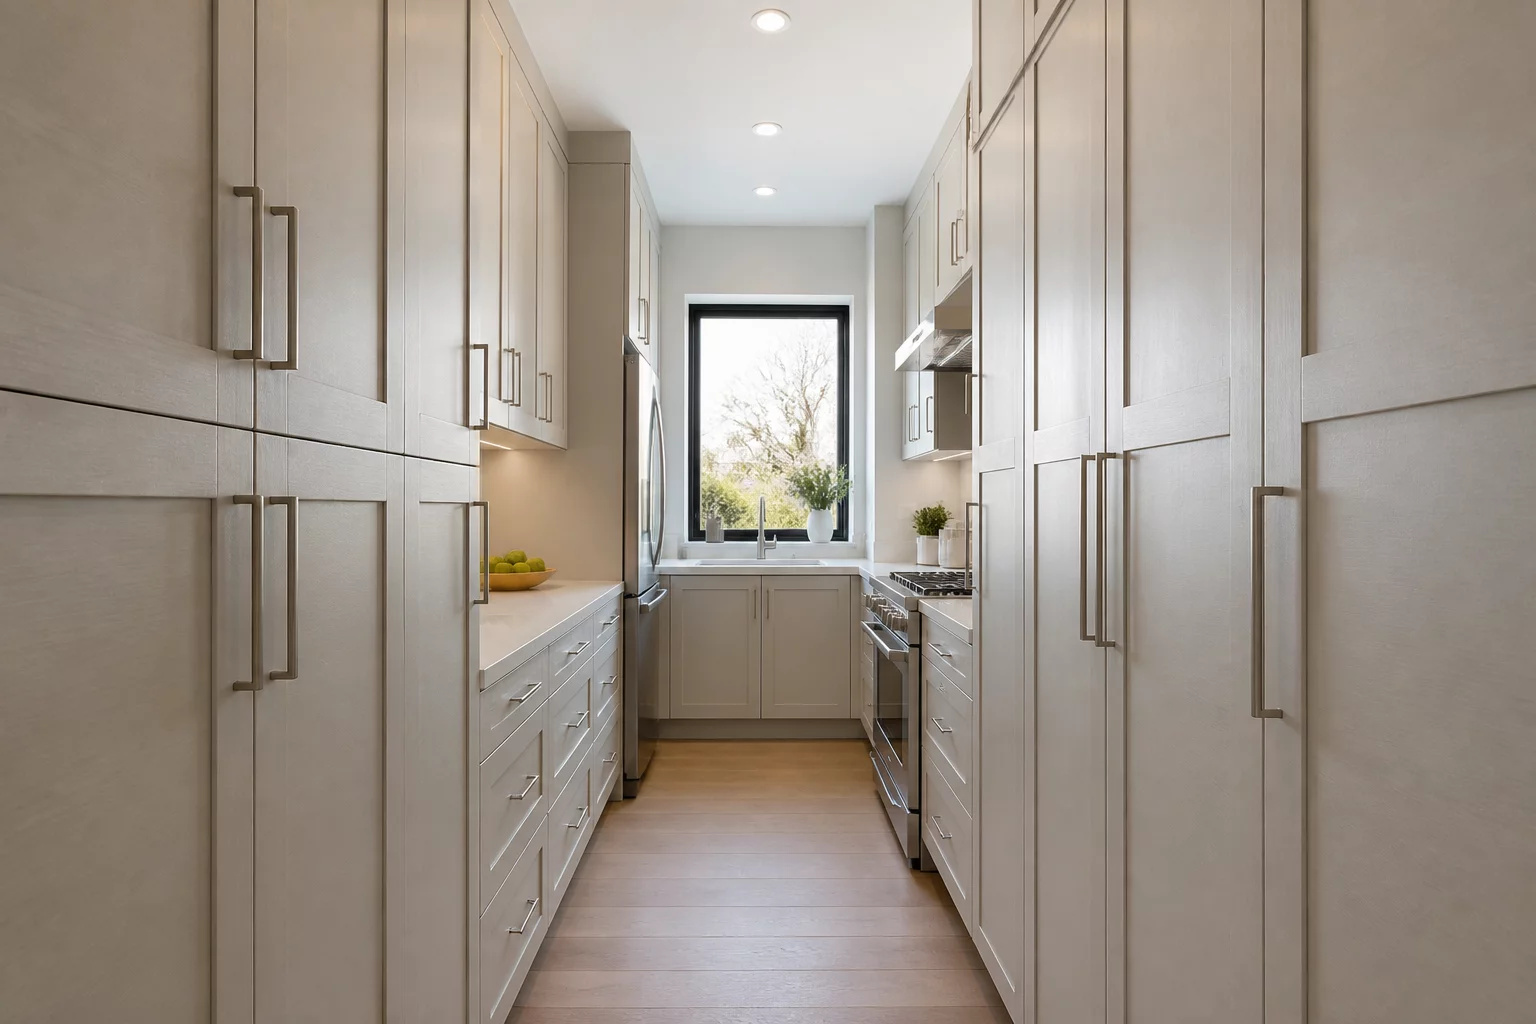
Evaluating the physical friction and functional advantages of dense kitchen storage cabinetry configured against compact passageway clearances.
Primary Gains
Maximum storage capacity for kitchenware.
Necessary Compromises
Tight movement, especially when multiple people are cooking.
Ergonomic Context and Structural Realities
Kitchen volume decisions revolve around balancing countertop utility, continuous pantry storage, and human movement envelopes. Fitting perimeter cabinetry or extra base modules expands practical storage for small appliances, cookware, and dry goods without consuming adjacent room zones.
This choice inevitably narrows the central walking aisle. While single-occupant tasks remain highly efficient with everything within arm reach, collaborative meal prep creates unavoidable congestion near the refrigerator, range, and sink work stations.
Key Layout Clearance Recommendations
- Maintain a minimum single-user pathway clearance of 90 cm to prevent constant hip-checking.
- For two simultaneous occupants, prioritize 110–120 cm clearance along the primary route.
- Verify full door swing arcs and drawer extension depths against open walkways.
Spatial Analysis Perspectives
Circulation routes dictate how natural the home feels on a daily basis. When corridors are compressed to accommodate larger storage or furniture fixtures, high-traffic pinch points emerge around entries and kitchen triangles.
Community Discussions & Trade-Off Reviews
Real experiences and feedback on this architectural trade-off
Anna
I made this choice and regret it every Thanksgiving.
David
For a solo cook, it's actually perfect.
Sarah
We compromised by having open shelving on one side.
Mike
Circulation is king in a busy house.
Elena
Depends on the total square footage.
Share Your Spatial Experience
Have you chosen or lived with this layout compromise? Add your insights below.