
Symmetrical Layout Worst Access
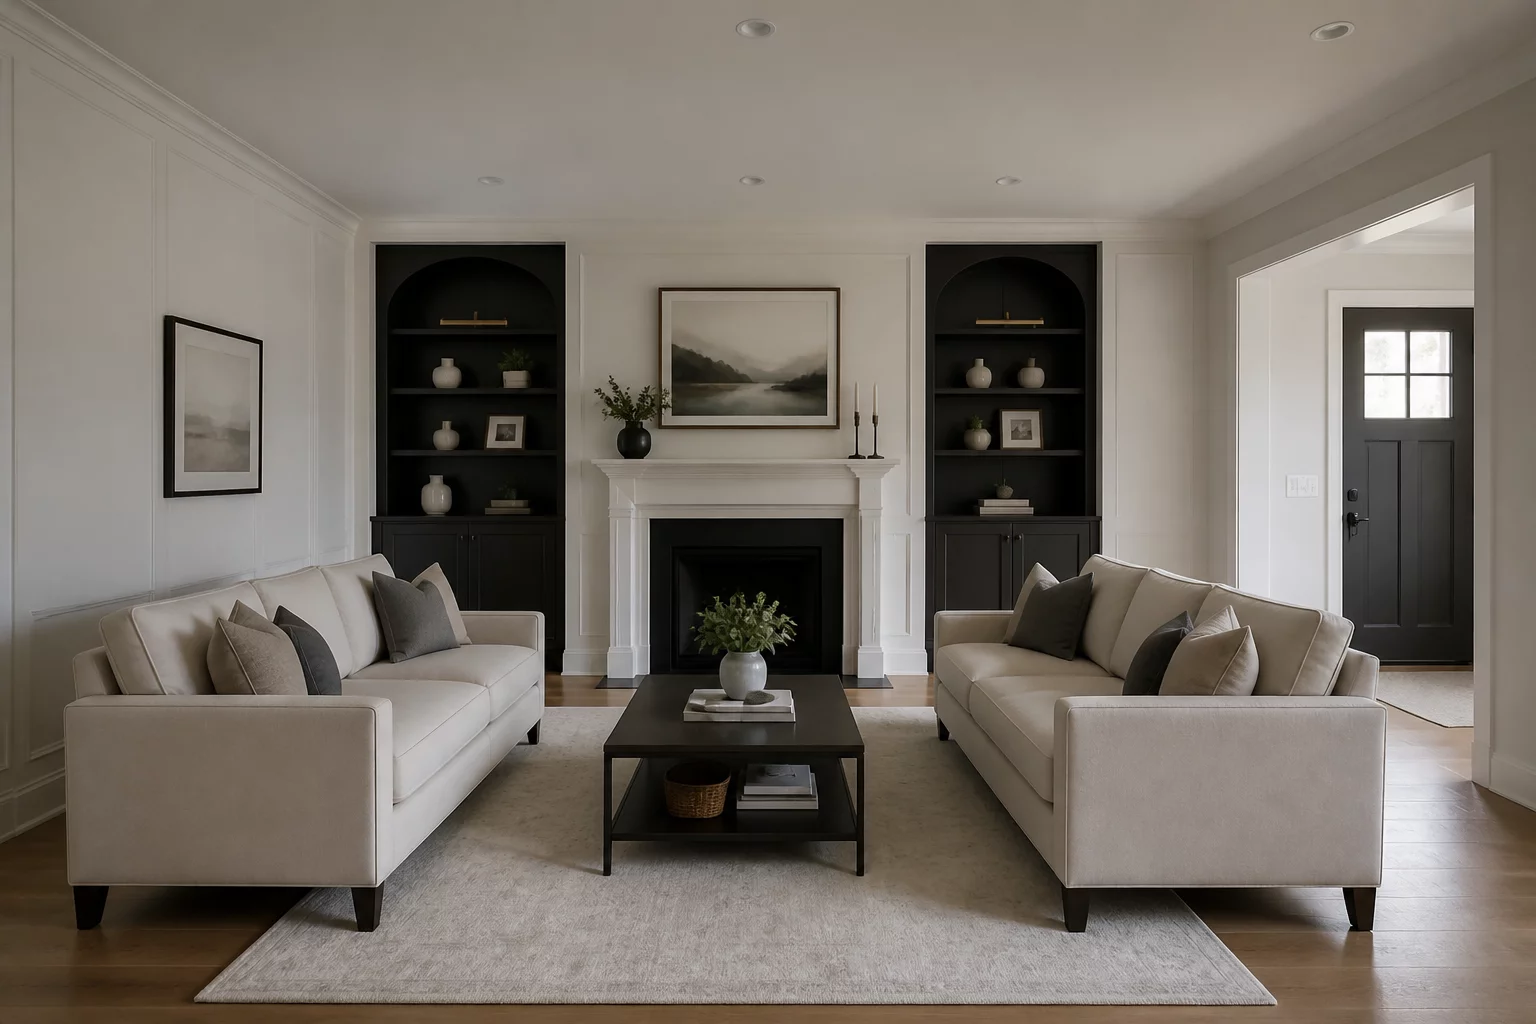
Perfect visual balance offers formal aesthetic poise, but centering fixtures on decorative axes often compromises natural entryways, door clearances, and daily ergonomic movement.
Primary Gains
Visual perfection and a highly formal aesthetic.
Necessary Compromises
Awkward physical entry points and blocked natural pathways.
Ergonomic Context and Structural Realities
Architectural symmetry appeals strongly to human visual perception because bilateral alignment creates a calm, structured sense of order. When applied strictly in residential spaces, this geometric discipline frequently clashes with practical traffic flow. Placing opposing seating units, twin end tables, or centered entertainment hubs forces human movement into narrow perimeter gaps instead of straight, natural paths.
Balancing a room visually does not require identical mirrored placement. When doors, windows, and structural columns are asymmetric, imposing a rigid central axis causes furniture backs to encroach on doorways, balcony sliders, and light switches. Evaluating clearance boundaries before establishing a formal axis preserves both visual grace and intuitive physical passage.
Key Layout Clearance Recommendations
- Avoid placing mirrored furniture arrays on both sides of a corridor narrower than 100 cm.
- Ensure that symmetrical door placements do not create overlapping swing zones in shared zones.
- Reserve at least one asymmetric access point for daily high-frequency movement paths.
Spatial Analysis Perspectives
Symmetrical layouts often create the illusion of spaciousness while actually constraining movement. Mirrored furniture placements can produce narrow central corridors that feel adequate in plan but restrictive in daily use.
Community Discussions & Trade-Off Reviews
Real experiences and feedback on this architectural trade-off
Nina
Architects love symmetry, humans love easy access.
Paul
I had to move a sofa just to open the balcony door fully.
Emma
Asymmetry can be balanced visually without ruining flow.
Mark
This is why I hate formal living rooms.
Sophie
Sometimes the room's architecture forces this.
Daniel
We gave up symmetry for a sectional and never looked back.
Olivia
It looks great in photos but terrible in real life.
James
Function over form, always.
Mia
You can achieve balance without strict symmetry.
Lucas
The worst is when the TV is off-center to maintain furniture symmetry.
Share Your Spatial Experience
Have you chosen or lived with this layout compromise? Add your insights below.